The secret to styling an open-plan living room is zoning: dividing one large space into two or three defined areas (living, dining, work) using rugs, furniture orientation, and lighting instead of walls. Get the zones right and the room feels intentional; get them wrong and even expensive furniture floats around like it is waiting for a bus.
Open plans are the most requested layout of the past decade and the most commonly mis-styled. After testing dozens of AI re-renders of the same open room, the pattern is obvious: the winning versions always define zones first and decorate second.
Why Do Open-Plan Rooms Feel So Hard to Style?
Because nothing has a natural edge. In a closed room, walls decide where furniture goes. In an open plan, every piece needs a reason to be where it is, which is why the number one mistake is pushing all furniture against the walls, leaving a dead zone in the middle that no amount of decor can fix.
The 5 Zoning Rules That Always Work
Anchor each zone with a rug
One rug per zone, sized so at least the front legs of every furniture piece sit on it. Two distinct rugs instantly read as two rooms.
Float the sofa
Pull it off the wall and let its back define the boundary between living and dining. A console table behind it makes the line official.
Vary your lighting per zone
A floor lamp by the reading chair, a pendant over the dining table, ambient ceiling light overall. Three light temperatures kill the 'cafeteria' feel.
Repeat one color across zones
Zones need separation, but the room still needs unity. Pick one accent color and let it appear at least once in every zone.
Leave walking lanes
Keep 90cm–1m clear between zones. If you have to turn sideways between the sofa and dining chairs, the zones are too greedy.
How Can AI Help You Test Layouts?
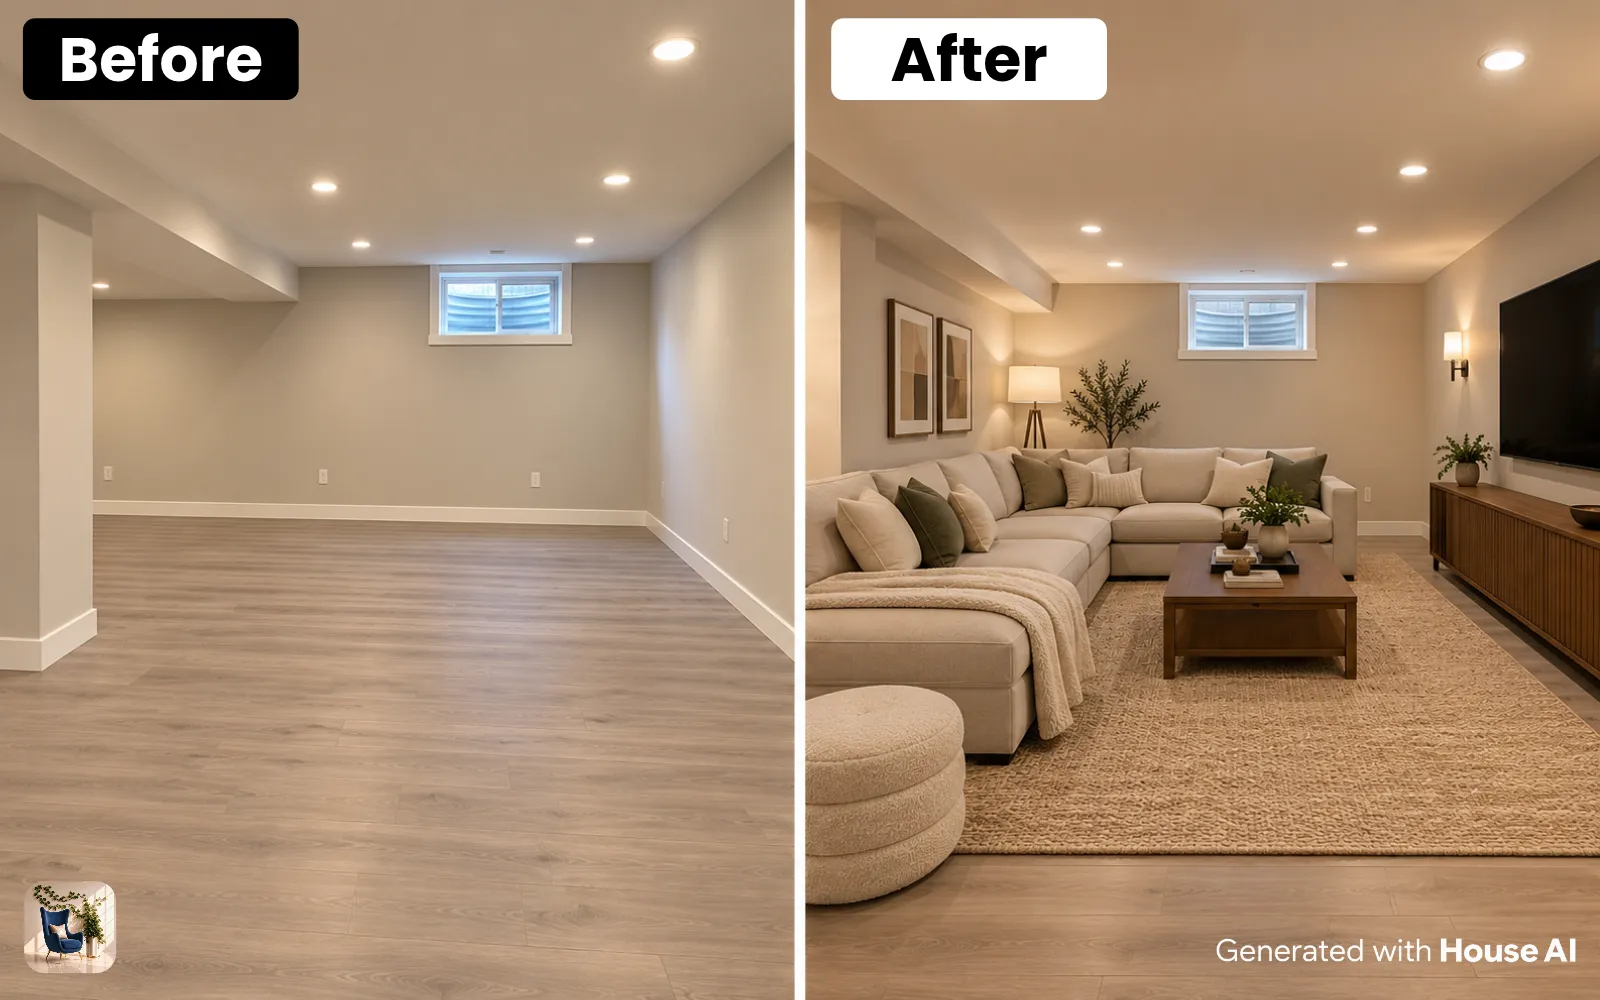
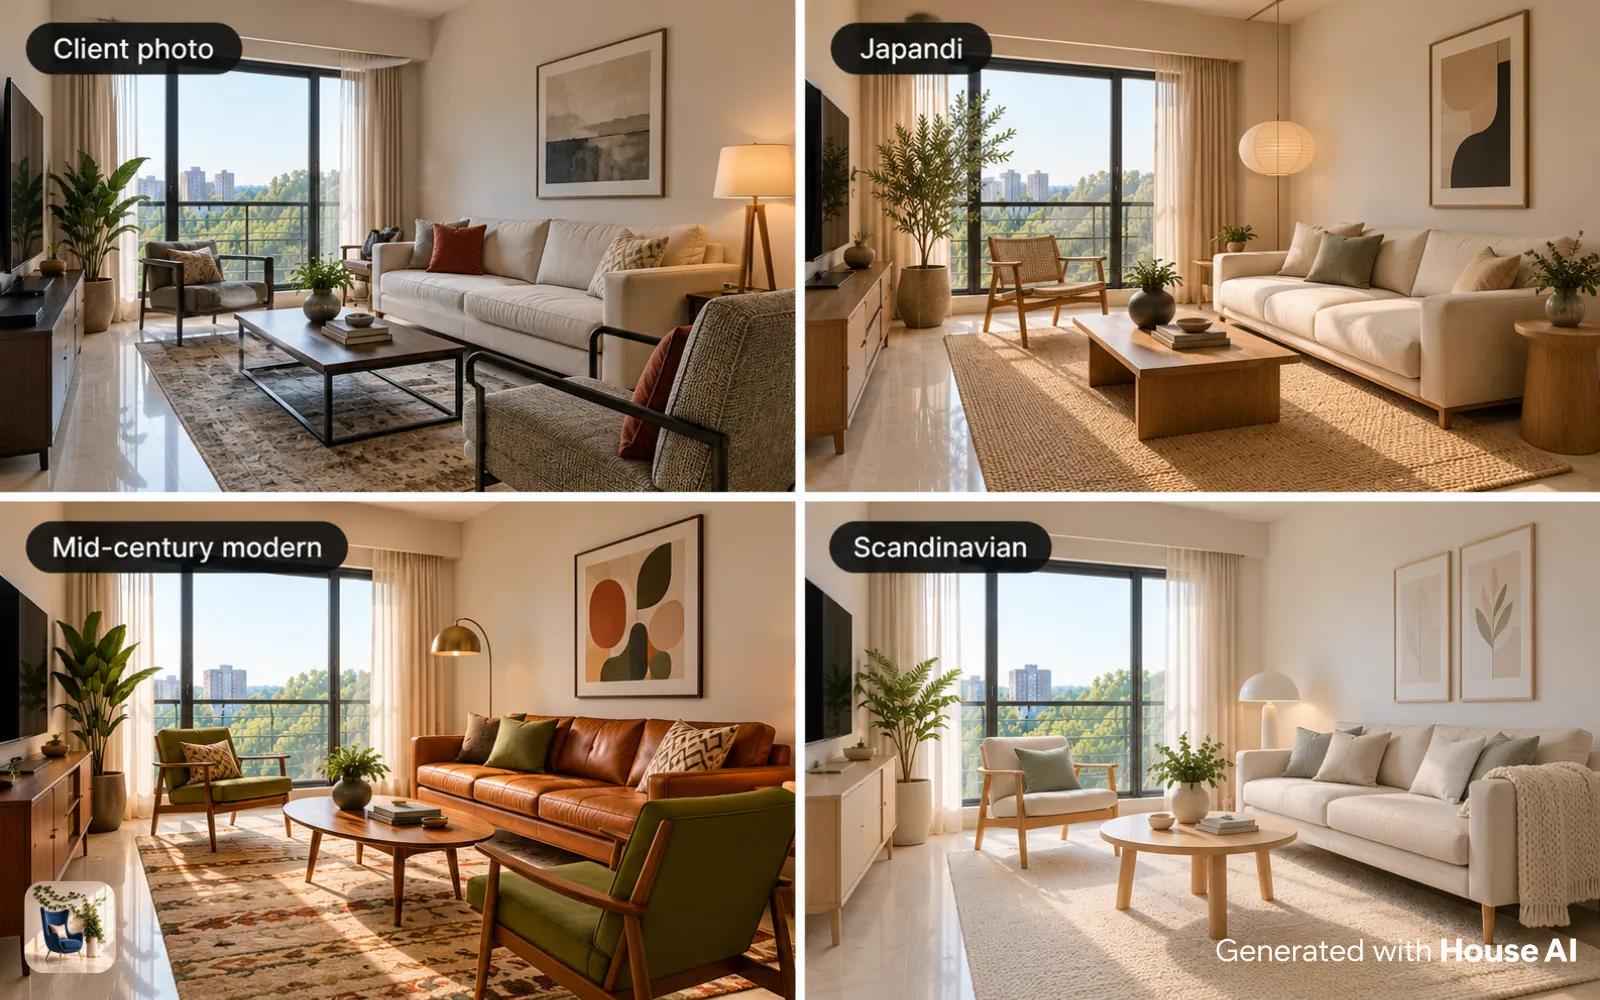
Rearranging real furniture is cardio. Rendering it is not. Upload a photo of your open space to House AI, generate it in two or three styles, and study where the AI places visual weight, the renders are surprisingly good at demonstrating zoning because the model has seen a few million well-staged rooms. Use the render as a map, then move your actual sofa once instead of five times.
Design any room, shop or space with House AI in about 15 seconds. 1 free design a day.
Get Started TodayFAQ: Open-Plan Living Rooms
How do I separate living and dining without a wall?
A rug under each zone, the sofa's back as the border, and a pendant lamp hung low over the dining table. Those three moves create separation that reads instantly, with zero construction.
What size rug for an open-plan living zone?
Bigger than you think: 200×300cm is the workable minimum for a full seating group. A too-small rug shrinks the zone and makes furniture look like it is falling off a raft.
Should all furniture match in an open plan?
No, matching sets flatten the space. Aim for one shared color story across different silhouettes. The zones should look like siblings, not clones.
Can AI redesign an open-plan room from one photo?
Yes. Photo-based tools like House AI preserve your room's architecture and re-style the furnishings, which makes them ideal for testing zoning ideas before you move anything heavy.
Start with the rug, float the sofa, and the rest of the room will tell you what it needs.
Design any room, shop or space with House AI in about 15 seconds. 1 free design a day.
Get Started Today