
Yes. AI can redesign a bathroom from one photo, changing the paint, tile, vanity, mirror, and lighting while the room keeps its shape. Use it to preview the look. It can't see plumbing, it doesn't measure the room, and small details can drift. House AI redesigns a photo of a real bathroom in 300+ styles, in about 15 seconds on average.
That makes AI good at one job: choosing a look before you pay for materials. Layout changes still need a tape measure and, often, a plumber.
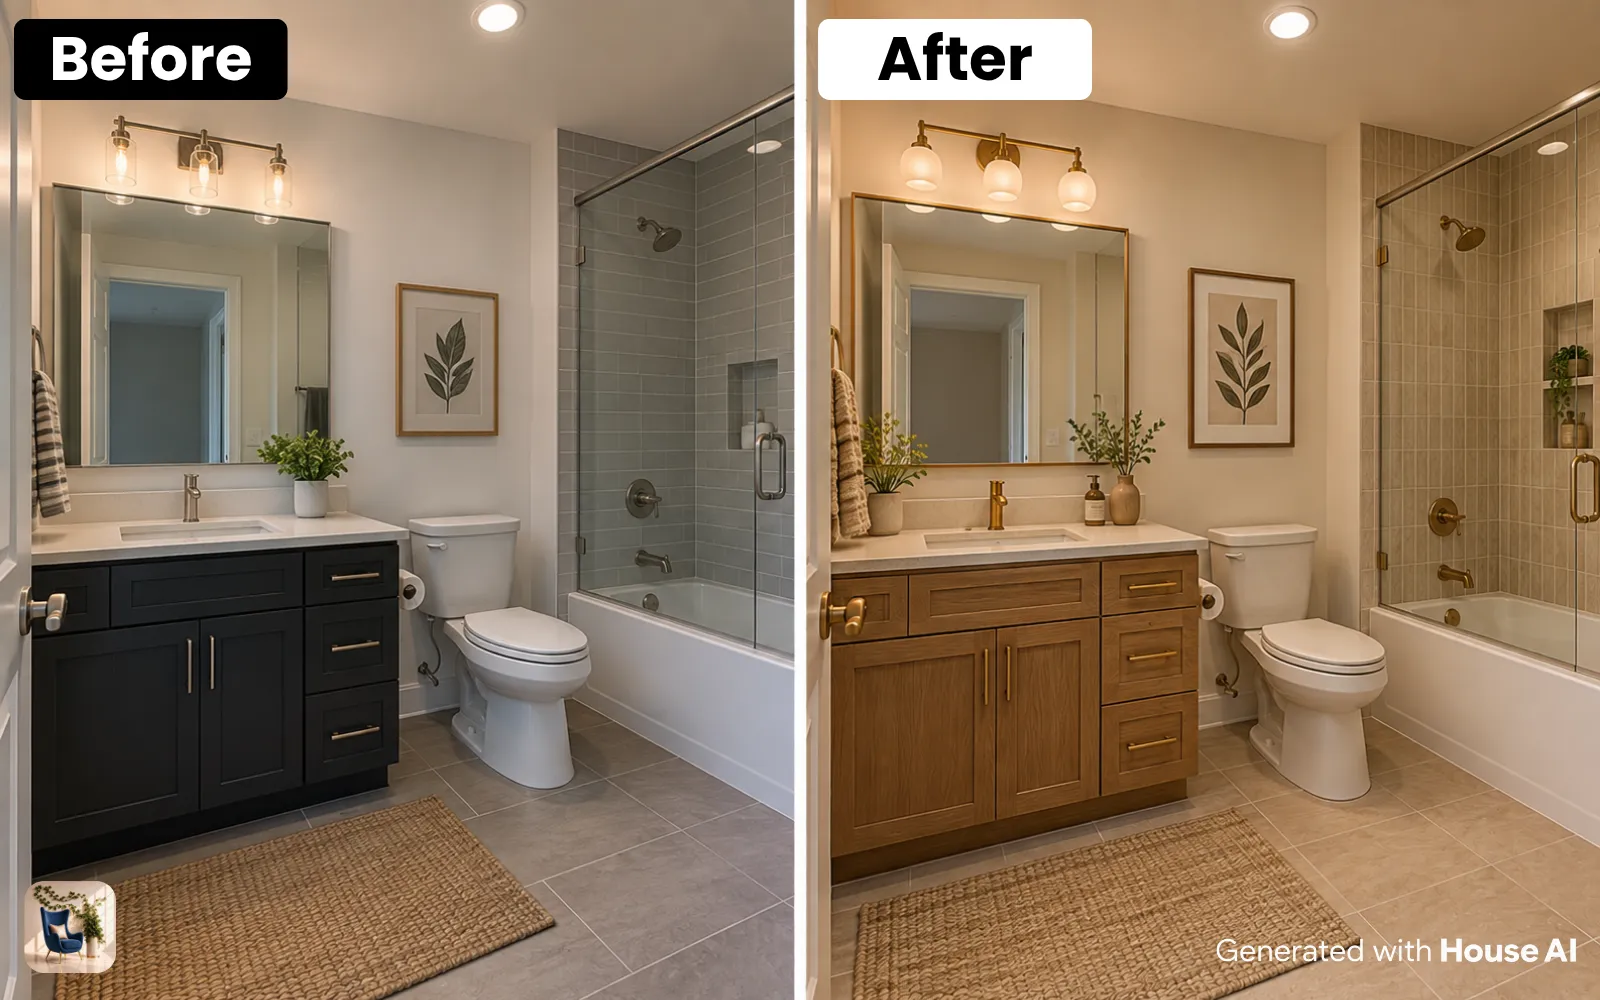
What AI can change in a bathroom photo
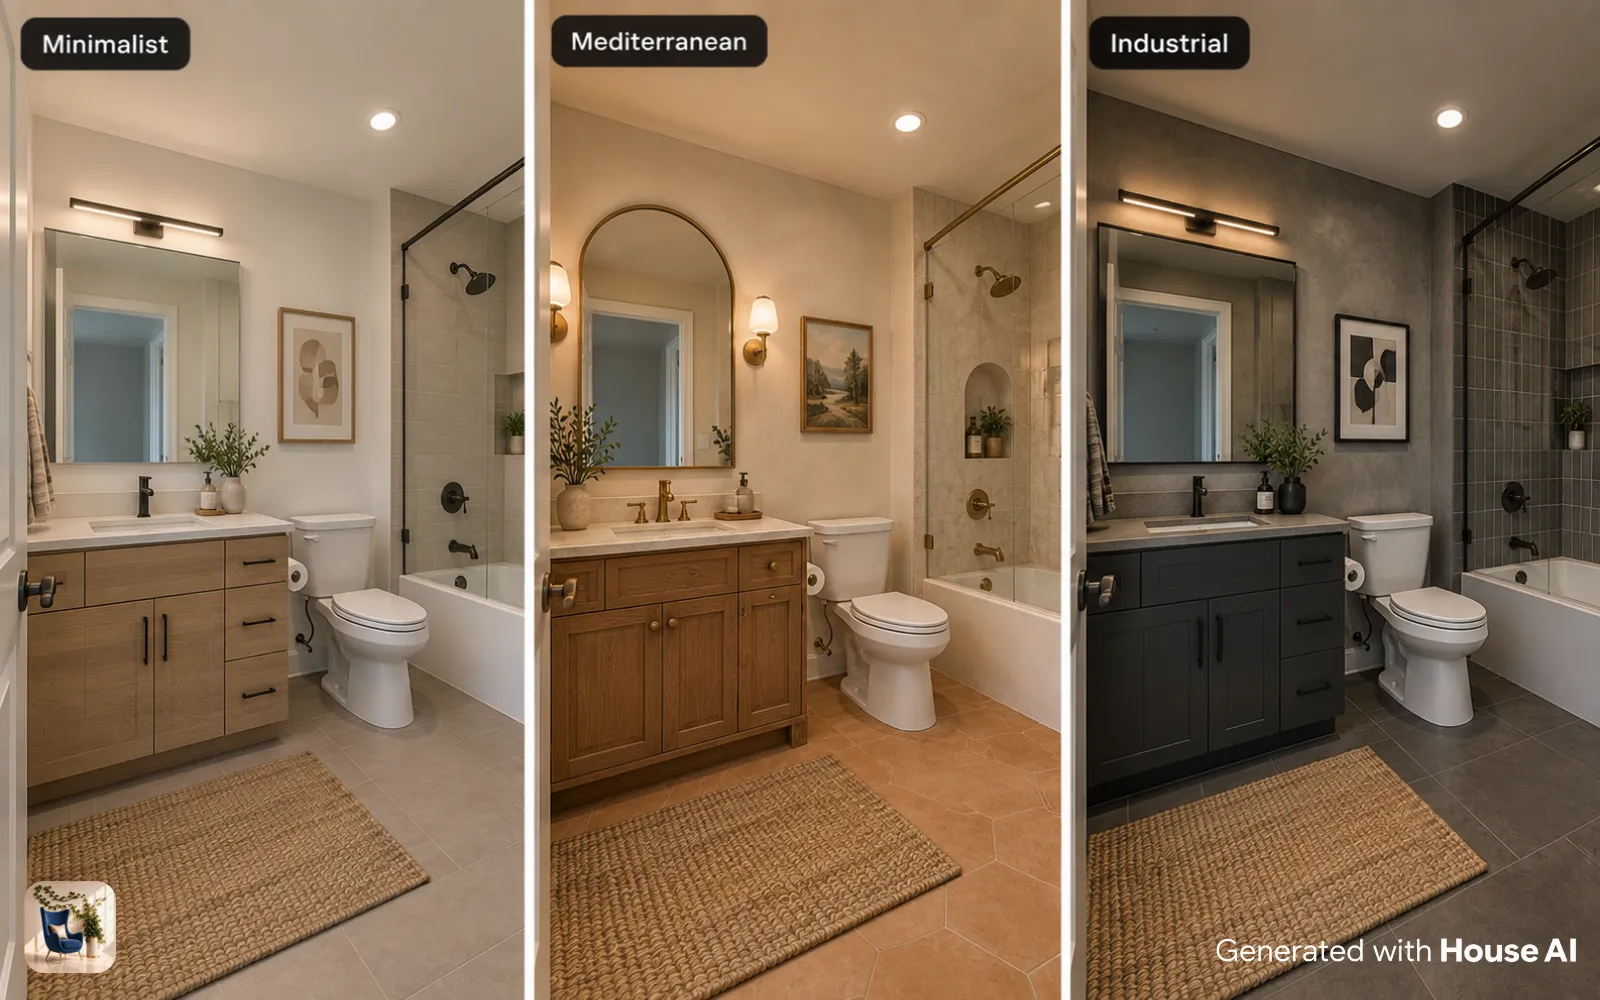
Surface changes are where AI does best. Paint color, wall tile, floor tile, the vanity, the mirror, light fixtures, towels, and accessories can all change in one render. You can compare a minimalist bathroom with a Mediterranean one on the same photo and see which suits the light in your room.
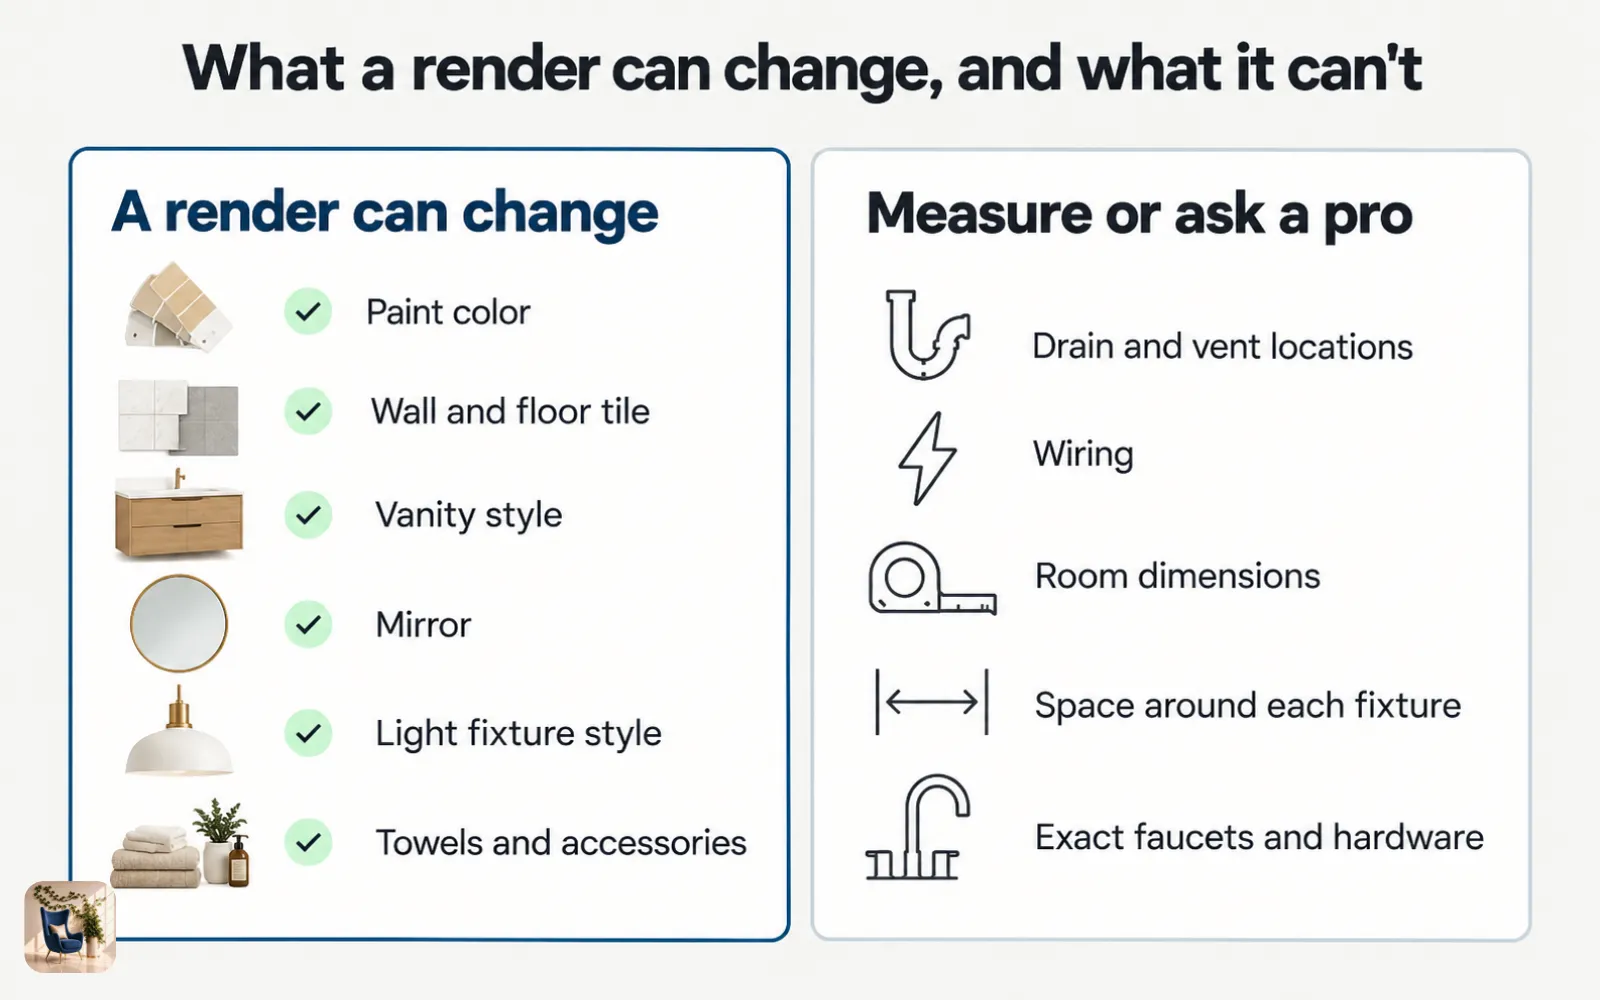
What AI can't do in a bathroom
A photo shows surfaces, not what is behind them. A render can move a toilet or widen a shower, but it has no idea where your drains, vents, or wiring run. Treat any layout change in a render as an idea to check with a plumber.
| Part of the bathroom | What the render shows | Check before you buy |
|---|---|---|
| Paint and wall color | A close preview of the color in your room | Paint a sample and look at it in daylight and at night |
| Tile and flooring | The look and the pattern | Order samples and measure the floor and wall area |
| Vanity and mirror | Style, color, and rough size | Measure the wall width and the space in front of it |
| Toilet, tub, or shower position | A new layout that may not be buildable | Ask a plumber where drains and vents can go |
| Light fixtures | Style and placement | Ask an electrician about wiring and fixtures rated for wet areas |
| Faucets and hardware | Small details that can drift between renders | Pick exact products and check their specs |
How to redesign your bathroom from a photo
Step 1: Photograph the bathroom
Stand in the doorway or a corner in daylight with the lights on. Get the vanity, the mirror, and the floor in the frame, close the toilet lid, and clear the counter.
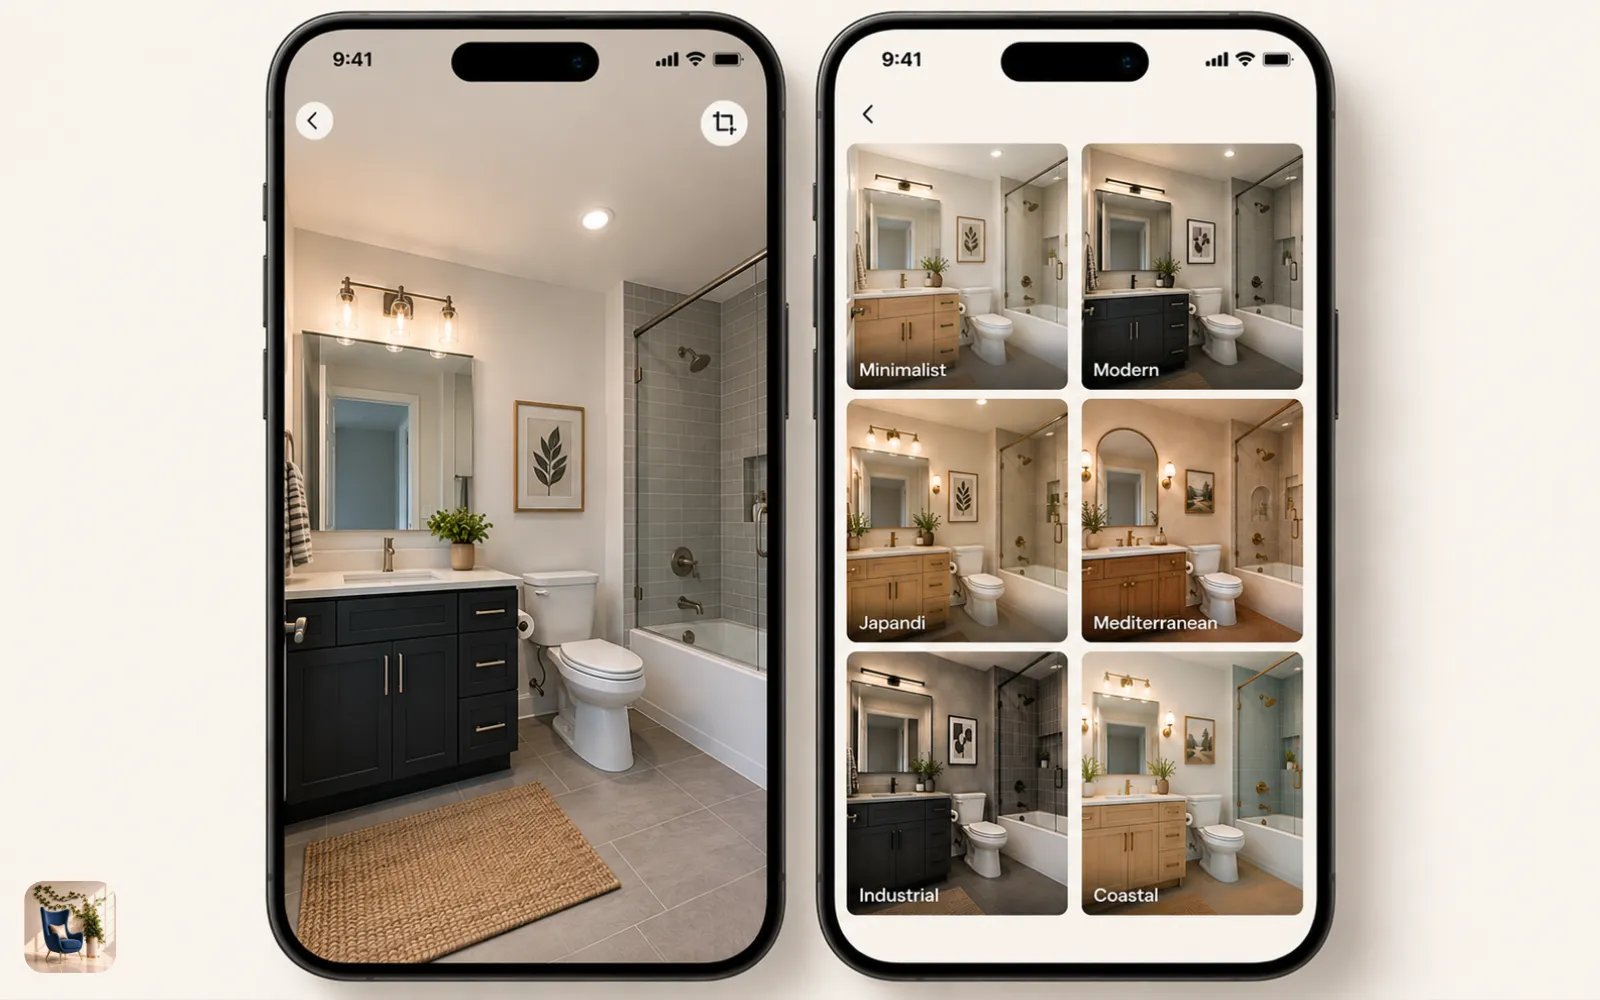
Step 2: Try a few styles in House AI
Upload the photo, set the room type, and pick a style, or describe the look you want in your own words. Every user gets 3 free designs a day, which is enough to compare three directions on one photo.
Step 3: Keep the fixtures where they are
Pick the design that changes the finishes and leaves the toilet, tub, and shower in place. Moving them means moving drains, which is a job for a plumber.
Step 4: Measure the clearances
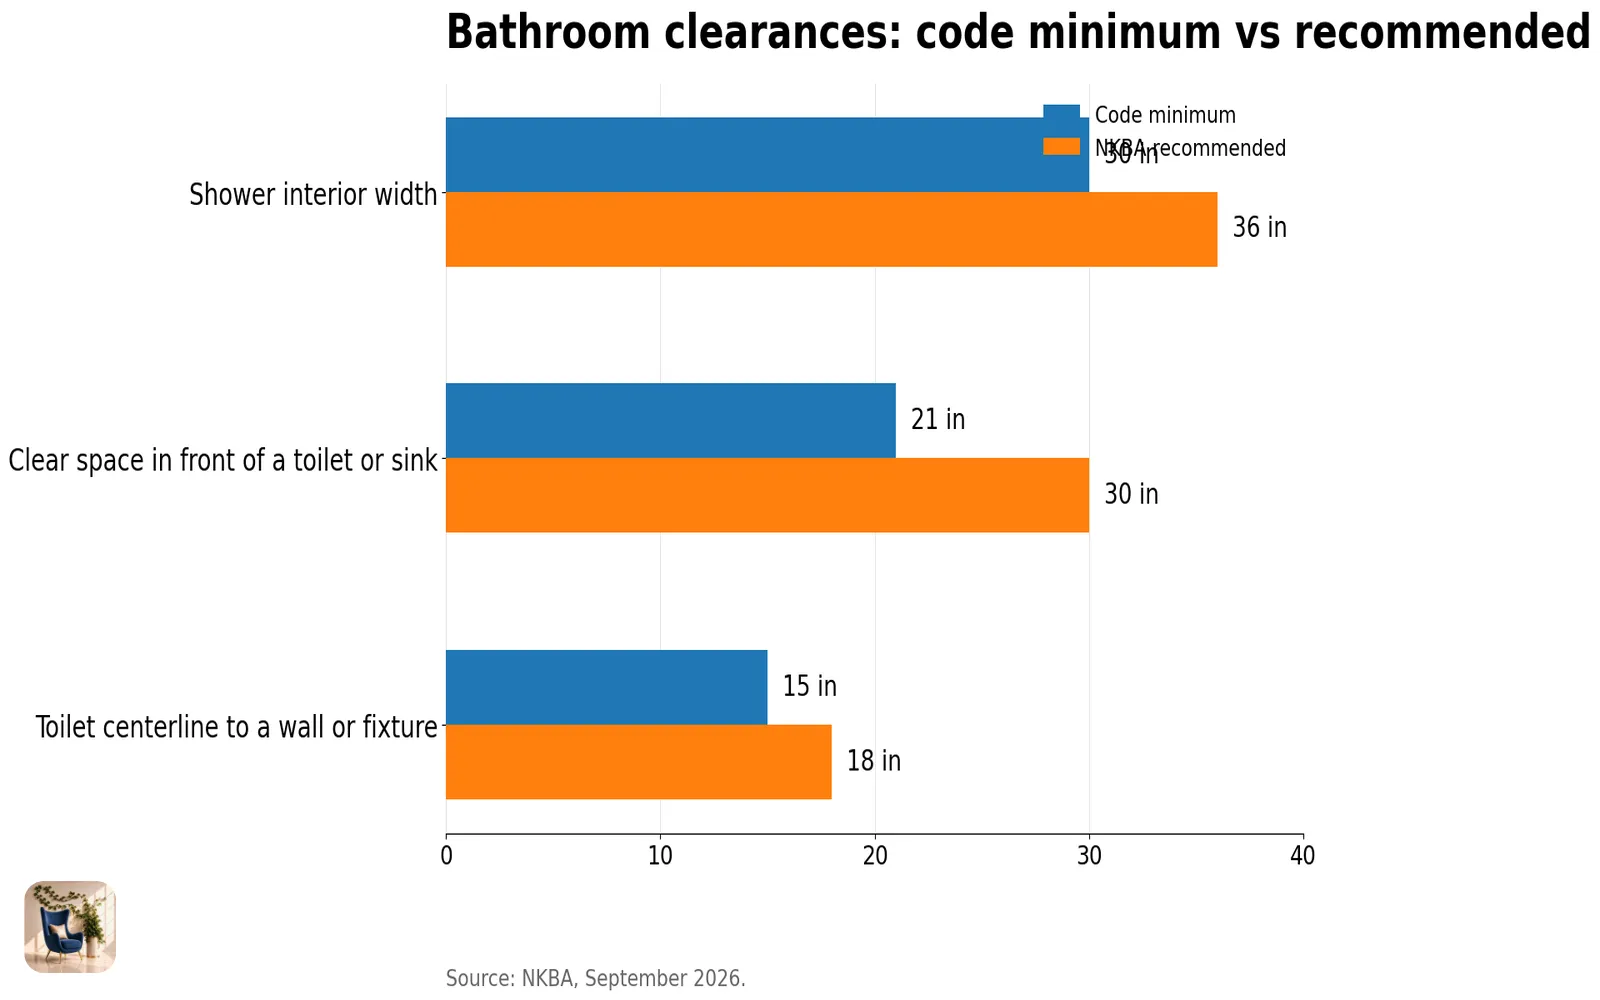
AI doesn't measure your room, so check the space around each fixture before you order a bigger vanity or a new shower. NKBA lists a code minimum of 15 inches from a toilet's centerline to a wall or fixture and recommends 18. It lists 21 inches of clear space in front of a toilet or sink as the minimum and recommends 30.
Frequently asked questions
Is there an app that redesigns a bathroom from a photo?
Yes. House AI redesigns a photo of a real room, including a bathroom, in 300+ styles. Every user gets 3 free designs a day.
Can AI tell me if a new bathroom layout will fit?
No. AI doesn't measure the room or see the plumbing. Measure the space and ask a plumber before you move a toilet, tub, or shower.
Why do faucets and small details change between renders?
Each render is drawn fresh, so small details like faucets, handles, and grout lines can drift. Use the render for the overall look and pick exact products yourself.
What is the minimum shower size?
NKBA lists a 30 by 30 inch shower interior as the code minimum and recommends at least 36 by 36 inches.
Keep reading
- Bathroom Remodel Ideas on a Budget
- Can AI Redesign a Photo of My Room?
- Is AI Interior Design Any Good?
- How to Choose the Perfect Lighting for Every Room
- House AI Pricing
Sources: NKBA, "Bathroom Planning Guidelines with Access Standards," posted May 2022, checked September 28, 2026. House AI figures come from the House AI app.