The best laundry room ideas start with your setup. A closet or a stacked washer and dryer needs vertical storage and a vented door. A galley or full room has space for a folding counter, a sink, and closed cabinets. Every setup benefits from bright task lighting and finishes that handle water. House AI can restyle a photo of your laundry space in about 15 seconds.
Most laundry spaces are small, shared with another room, or both. The ideas below are sorted by the kind of space you actually have, and every measurement comes from an appliance maker's own guide or the building code. Check your own model's manual before you build anything around it.
Start with your laundry setup
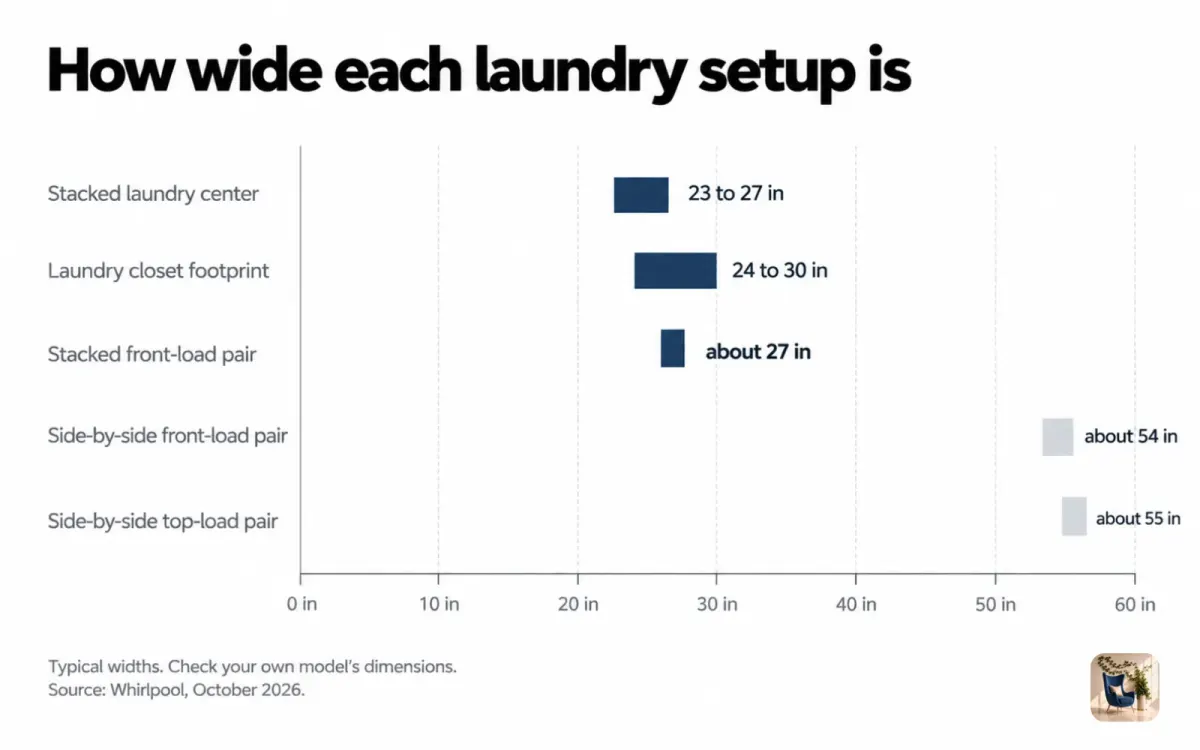
Your setup decides which ideas will fit, so measure the width first. Whirlpool's laundry room guide puts a side-by-side front-load pair at about 54 inches wide and a stacked front-load pair at about 27 inches. A compact stacked laundry center can be 23 to 27 inches wide. That 27-inch gap often decides whether your laundry fits in a closet.
| Setup | Typical width (Whirlpool) | Best ideas | Watch out for |
|---|---|---|---|
| Laundry closet | 24 to 30 inches for the footprint | Stacking, a shelf above, vented bifold doors | Side and rear clearance, door ventilation |
| Stacked washer and dryer | About 27 inches | Tall cabinet beside it, a pull-out folding shelf | Reaching the dryer controls |
| Galley laundry | About 54 inches for a side-by-side pair | Counter over front loaders, wall cabinets, a rod for hanging | Walking space in front of open doors |
| Full laundry room | Whirlpool puts dedicated rooms at 40 to 80 square feet | Sink, folding island or long counter, sorting bins | Spending the space on storage you don't need |
| Laundry in a kitchen or bathroom | Same as the appliances you choose | Cabinet doors that hide the machines, matching finishes | Noise, venting, and steam |
Laundry closet ideas
A laundry closet works best when everything goes up instead of out. Stack the machines if your models allow it, then add one deep shelf above for detergent and a narrow cabinet or rail on the side wall for hangers. Bifold or louvered doors take less swing space than a single hinged door.
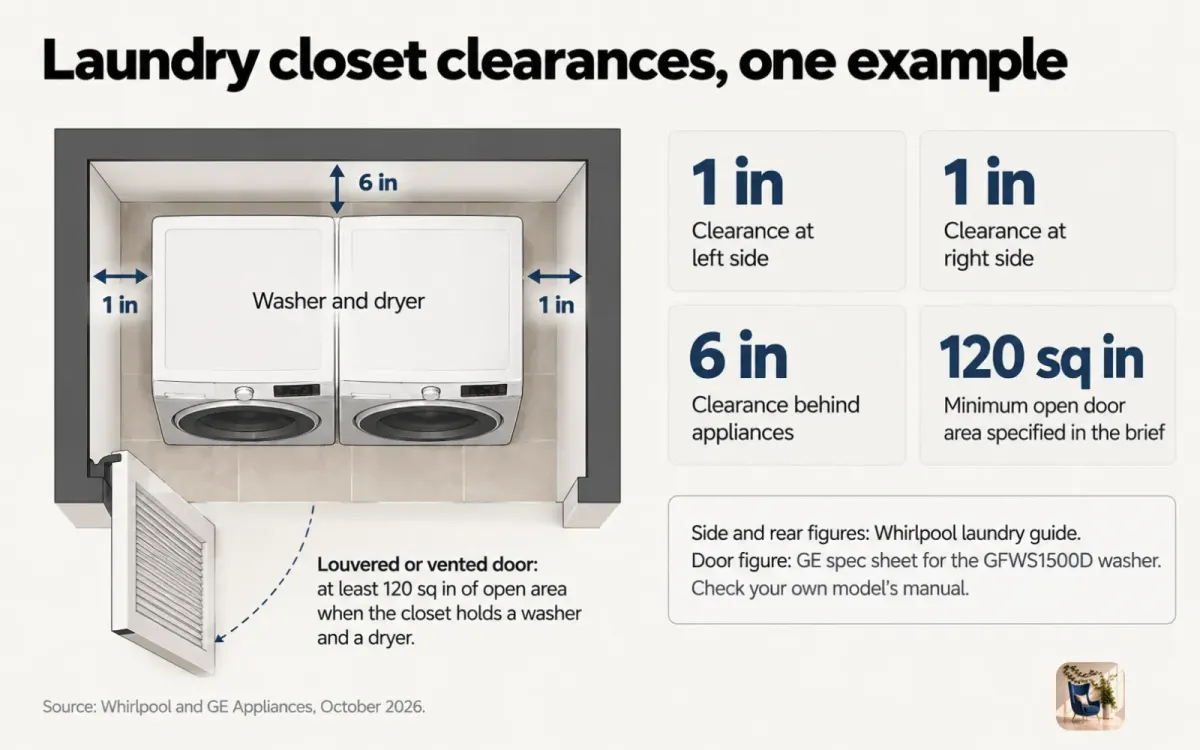
Leave air around the machines. Whirlpool asks for at least 1 inch on each side of the washer in a closet and at least 6 inches between the back of the appliances and the wall for hoses and venting. Appliance makers also set rules for the door. GE's spec sheet for its GFWS1500D washer says closet doors must be louvered or otherwise vented, with at least 120 square inches of open area spread evenly when the closet holds both a washer and a dryer. Your model may differ, so treat these as examples and read the manual for the pair you own.
Stacked washer and dryer ideas
A stacked pair frees up a whole appliance width for storage. Whirlpool lists a stacked front-load pair at about 27 inches wide and 76 to 78 inches tall, so the space beside it can hold a tall pull-out cabinet for supplies, an ironing board, or a hamper on wheels.
Put the things you use every load at chest height. A wall-mounted drop-down shelf next to the stack gives you a folding surface that disappears when you don't need it. If the dryer controls sit high, keep a sturdy step stool in the cabinet rather than on the floor.
Galley and full laundry room ideas
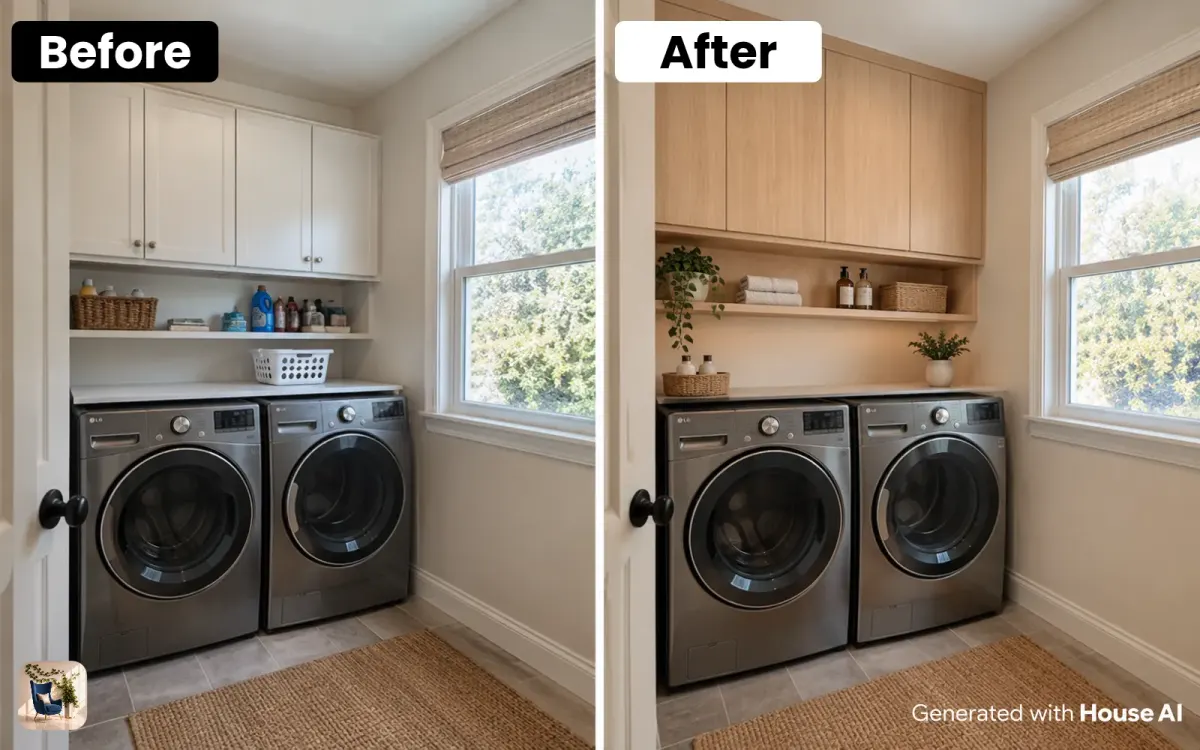
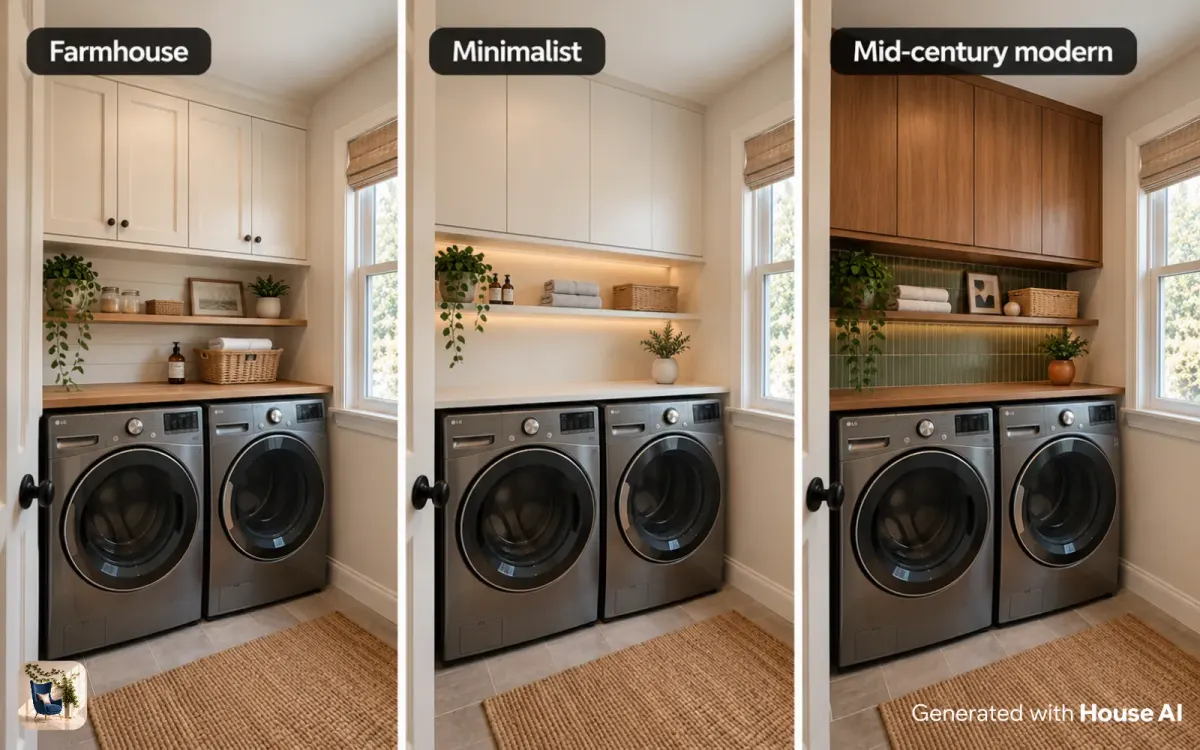
A galley or full room gives you a working counter, and that is the biggest difference from a closet. With front-loading machines, a continuous counter across the top turns the whole run into a folding station. Wall cabinets above it hold supplies, and a short rod under a cabinet lets shirts hang straight from the dryer.
Whirlpool says dedicated laundry rooms typically measure 40 to 80 square feet, and describes a medium room as about 40 square feet, or 5 by 8 feet. In that size you can fit a utility sink on one side and the machines on the other. In a larger room, a small island or a rolling cart becomes a second folding surface and a place to sort.
Top-loading machines change the plan. Whirlpool recommends at least 2 feet of clearance above a top-load washer so the lid can open, which rules out a counter directly above it. Put the counter beside a top loader instead.
Laundry in a kitchen or bathroom
A shared laundry looks best when it matches the room around it. In a kitchen, put the washer and dryer behind cabinet doors in the same finish as the rest of the cabinets, or under a counter that continues the kitchen run. In a bathroom, a stacked pair in a tall cabinet keeps the machines out of sight and away from the shower.
Venting matters more when the machines share a room where people cook or bathe. Plan the dryer duct route first, then design the cabinet around it. Keep a clear path to the shutoff valves so you can reach them without pulling anything apart.
Storage and folding surface ideas
The most useful laundry storage is closed cabinets above and open bins below. Cabinets hide bottles and keep dust off spare towels. Open bins or baskets under a counter make sorting easy: one for darks, one for lights, and one for anything that needs special care.
Give every space a folding surface, even a small one. In a closet, a hinged wall shelf works. Over front loaders, a counter does the job. In a full room, a counter at a comfortable standing height plus a hanging rod covers almost every load. Add a shallow shelf or a strip of hooks for the small things that go missing, like lint brushes, stain sticks, and clothespins.
Lighting, venting, and finishes that last
Bright, even light makes stains and lint easier to spot. Use an overhead fixture for the room and a strip light under the wall cabinets for the counter. Daylight helps too, so keep a window clear if you have one.
Choose finishes that handle water and lint. Tile or vinyl floors clean up easily after a leak, and a washable paint finish on the walls wipes down without marks. A drain pan under the washer adds a layer of protection over a finished floor.
Venting has hard limits. The 2018 International Residential Code, as adopted in Seattle's residential code, calls for a metal dryer exhaust duct, 4 inches in diameter, with a maximum length of 35 feet. Each fitting shortens that limit: a 4-inch mitered 90-degree elbow takes off 5 feet. Local codes and your dryer's manual can set different numbers, so ask your building department before you move a dryer.
How to plan a laundry room makeover
Plan the layout around the machines, then let the look follow. These steps work for a closet or a full room.
Step 1: Measure the space and your machines
Measure the width, depth, and height of the space, and look up your washer and dryer dimensions and clearances in their manuals. Write down where the water lines, drain, outlet, and dryer vent sit.
Step 2: Choose the setup
Decide whether the machines stack or sit side by side, and whether a counter goes above or beside them. Front loaders can sit under a counter, while top loaders need open space above for the lid.
Step 3: Plan storage and a folding surface
Mark where the cabinets, shelves, bins, and folding surface will go. Keep the things you use every load within easy reach and the spares up high.
Step 4: Try the look on a photo in House AI
Take a photo of the space in daylight, upload it, and set the room type to Kitchen or Bathroom, whichever your laundry space looks more like. Pick a style from the grid or describe the look in your own words. Each design takes about 15 seconds on average, and every user gets 3 free designs a day.
Step 5: Test wall colors and finishes
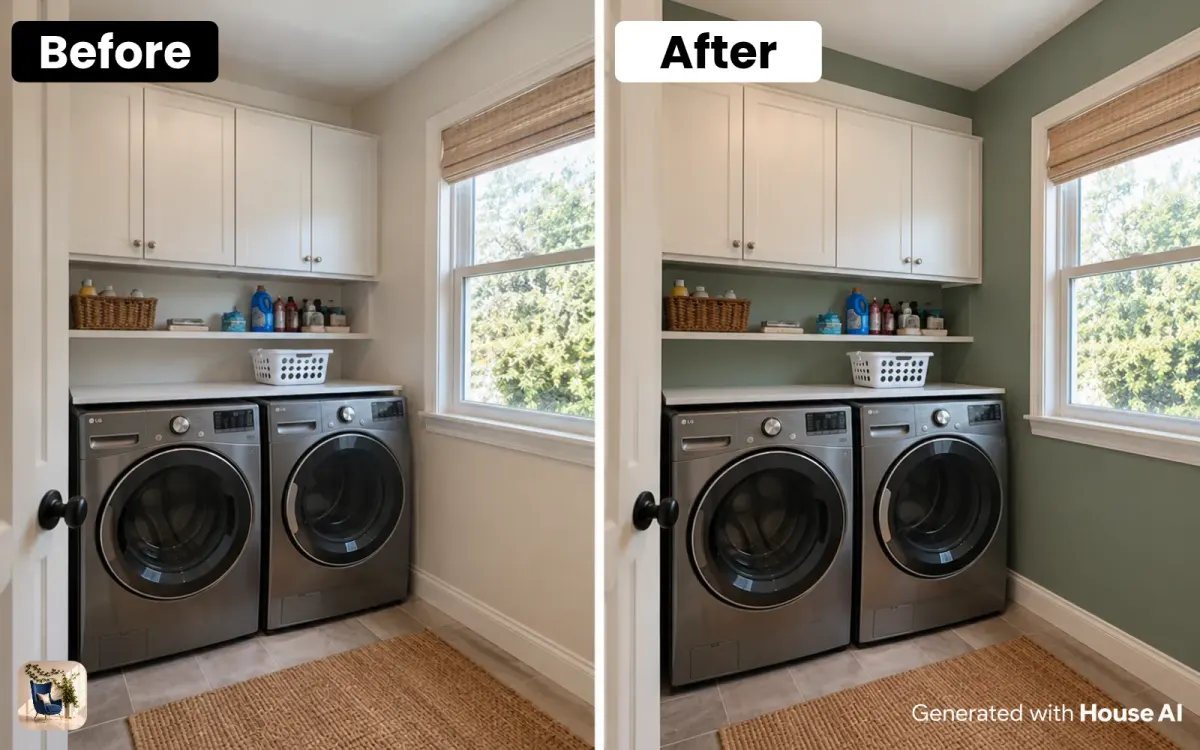
Use Wall Design to try a paint color on the same photo, then order paint samples and look at them under your laundry light. Screen color is not paint color, so decide on the sample, not the picture.
What a render can't tell you about a laundry room
An AI render shows how a style or color could look in your laundry space. It doesn't measure the room, so it can't tell you whether a cabinet clears the dryer door or whether the machines have the side and rear space their manual asks for. Small details can drift between the render and real life, and a render can't check plumbing, wiring, or venting. Use it to choose a direction, then build from your tape measure and the manuals.
Design any room, shop or space with House AI in about 15 seconds. 1 free design a day.
Get Started TodayFrequently asked questions
How much space do you need for a laundry closet?
Whirlpool puts a typical laundry closet footprint at 24 to 30 inches wide. It asks for at least 1 inch on each side of the washer and at least 6 inches behind the appliances.
How wide is a stacked washer and dryer?
About 27 inches for a stacked front-load pair, according to Whirlpool. Compact stacked laundry centers can be 23 to 27 inches wide.
Do laundry closet doors need vents?
Often, yes. GE's spec sheet for one of its washers says closet doors must be louvered or vented, with at least 120 square inches of open area when the closet holds both machines. Check your own model's manual.
Can you put a counter over a washer and dryer?
Yes, over front-loading machines. Top loaders need open space above so the lid can open, and Whirlpool recommends at least 2 feet.
How long can a dryer vent be?
The 2018 International Residential Code, in Seattle's adopted version, allows up to 35 feet of 4-inch metal duct, shortened for every elbow. Your dryer's manual and local code may set a shorter limit.
Keep reading
- Small Kitchen Design Tips: Maximize Space with AI
- Bathroom Remodel Ideas on a Budget
- How to Choose the Perfect Lighting for Every Room
- How Do I Make a Small Room Look Bigger?
- Minimalist Style
Sources: Whirlpool, "Laundry Room Sizes: A Guide," no page date shown. GE Appliances, GFWS1500D front load washer specification sheet, revised October 2013. Seattle Department of Construction and Inspections, 2018 Seattle Residential Code, Chapter 15, based on the 2018 International Residential Code. All checked October 17, 2026. House AI figures come from the House AI app.