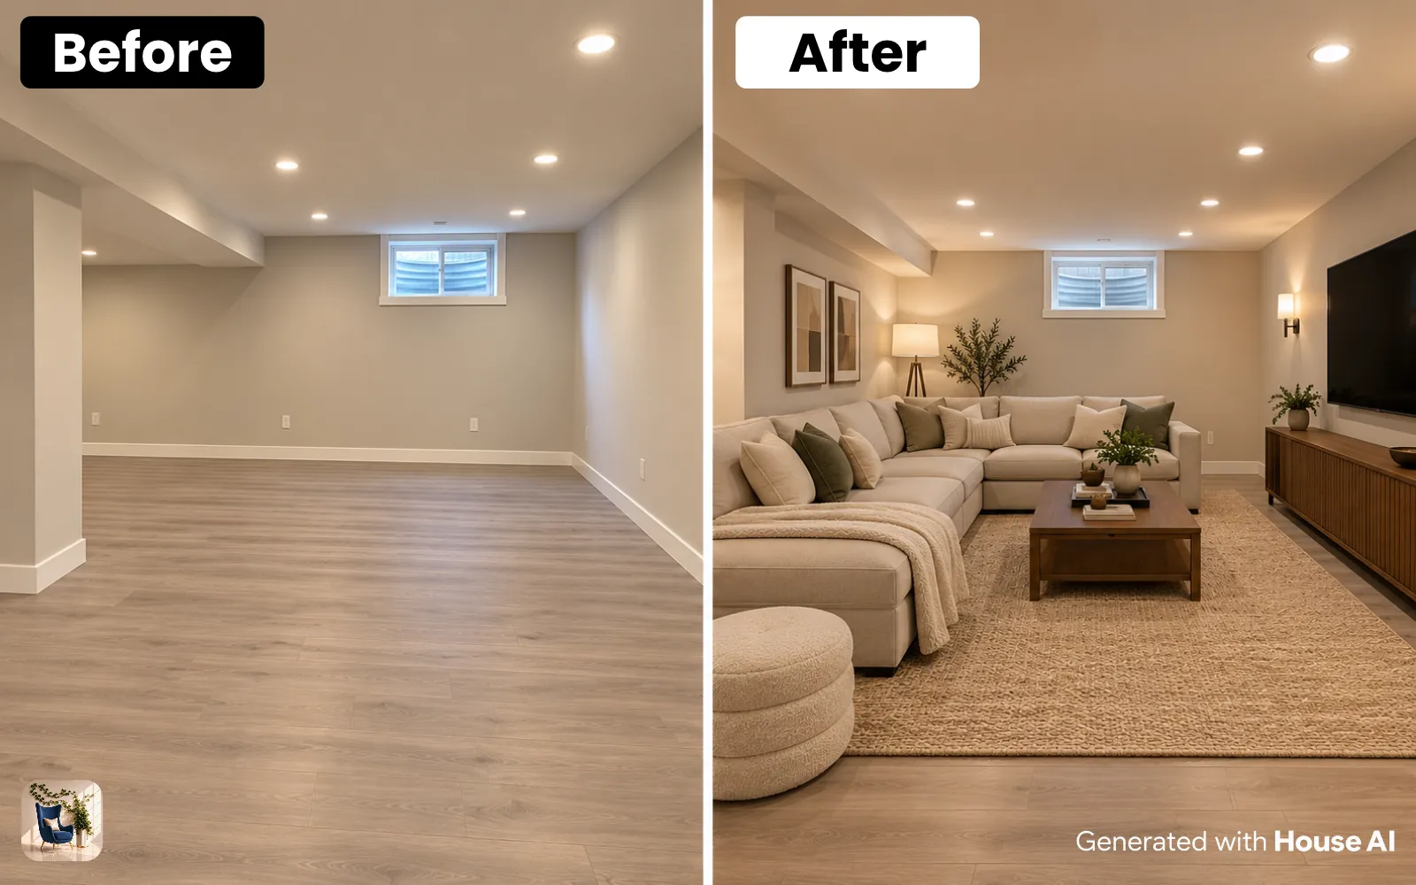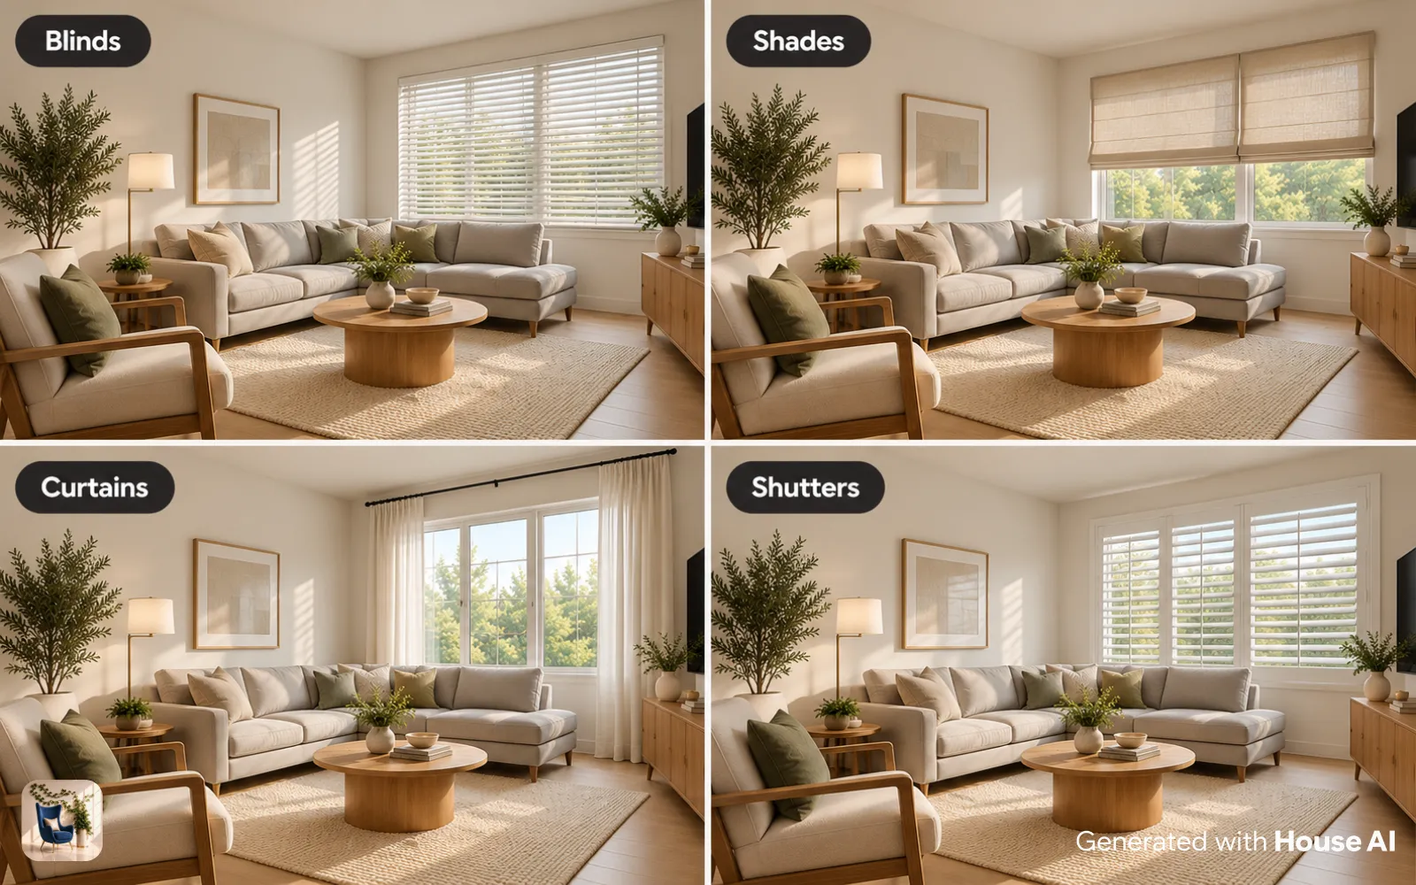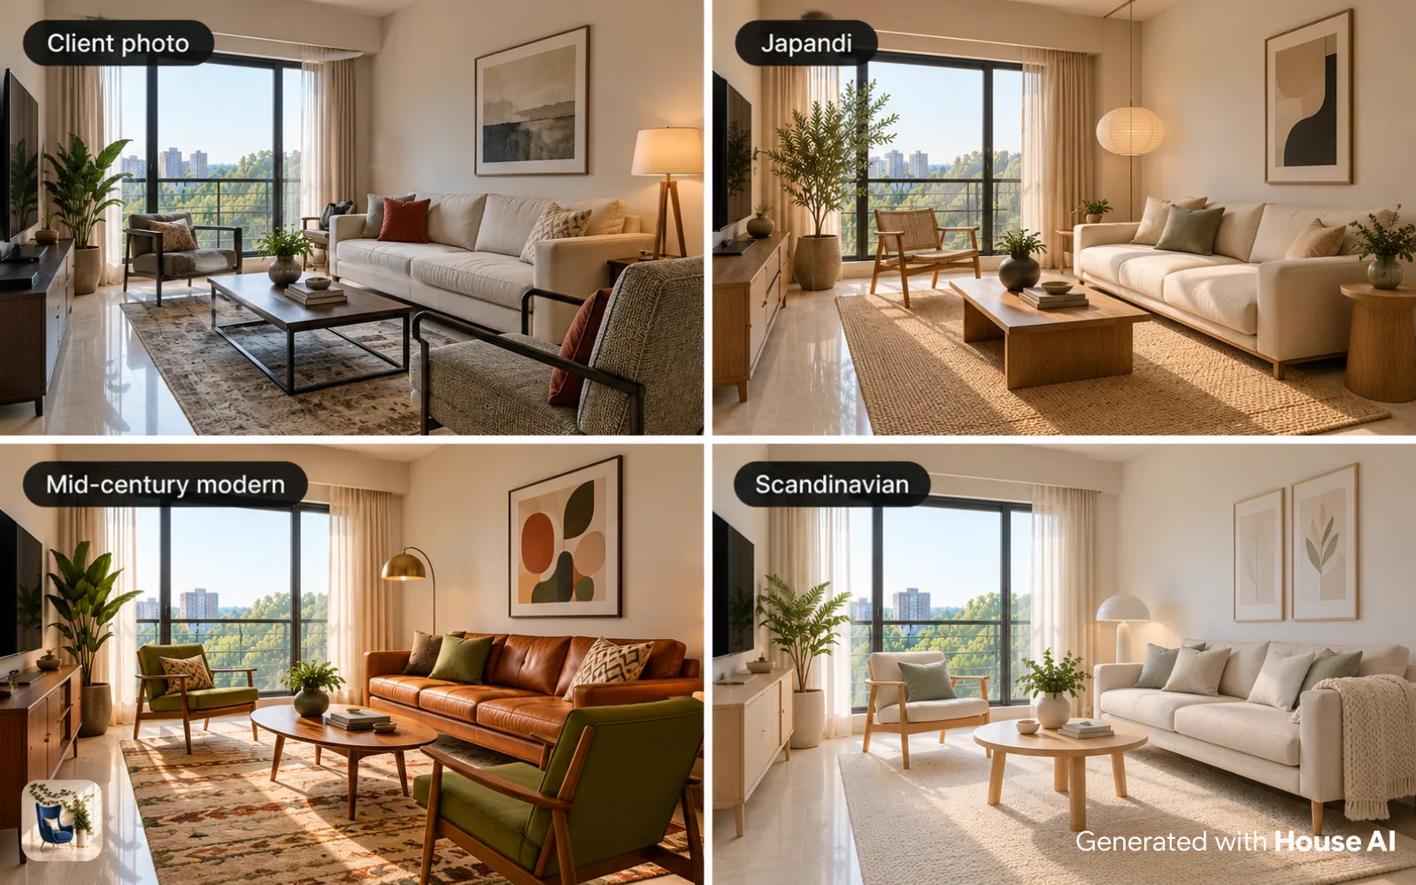
The modern workplace is evolving faster than ever. Hybrid work, hot-desking, and employee wellbeing have reshaped what businesses need from their office spaces. AI-powered space planning tools are at the forefront of this transformation, helping companies design offices that boost productivity, attract talent, and adapt to changing needs.
Design any room, shop or space with House AI in about 15 seconds. 1 free design a day.
Get Started TodayThe Challenge of Modern Office Design
Traditional office design relied on static floor plans and expensive consultants. A single layout revision could take weeks and cost thousands. Today, AI tools can generate dozens of layout options in minutes, accounting for team size, collaboration needs, natural light, and traffic flow.
How AI Optimizes Office Layouts
AI space planning algorithms analyze your floor plan dimensions, entry points, windows, and structural columns to suggest optimal desk arrangements. They factor in team structures (who needs to collaborate daily versus who needs quiet focus time) and generate layouts that minimize distractions while maximizing interaction.
Key Benefits for Businesses
Faster Iteration
Generate and compare 10+ layout concepts in the time it used to take to produce one.
Data-Driven Decisions
Use occupancy analytics and traffic heat maps to justify design choices to leadership.
Cost Savings
Eliminate expensive physical mockups and reduce costly post-move revisions.
Employee Satisfaction
Involve employees in the design process with visual previews they can react to.
Hybrid-Ready Flexibility
Design spaces that adapt between full occupancy and hot-desking models.
Design any room, shop or space with House AI in about 15 seconds. 1 free design a day.
Get Started TodayReal-World Applications
Companies from startups to Fortune 500 are using AI space planning. Startups use it to maximize small offices. Growing companies use it to plan expansions. Enterprise teams use it to redesign floors for hybrid work. Even co-working spaces use AI to optimize hot-desk allocation and meeting room placement.
Case Study: A 200-person tech company used AI space planning to reduce their office footprint by 30% while improving employee satisfaction scores by 25%.
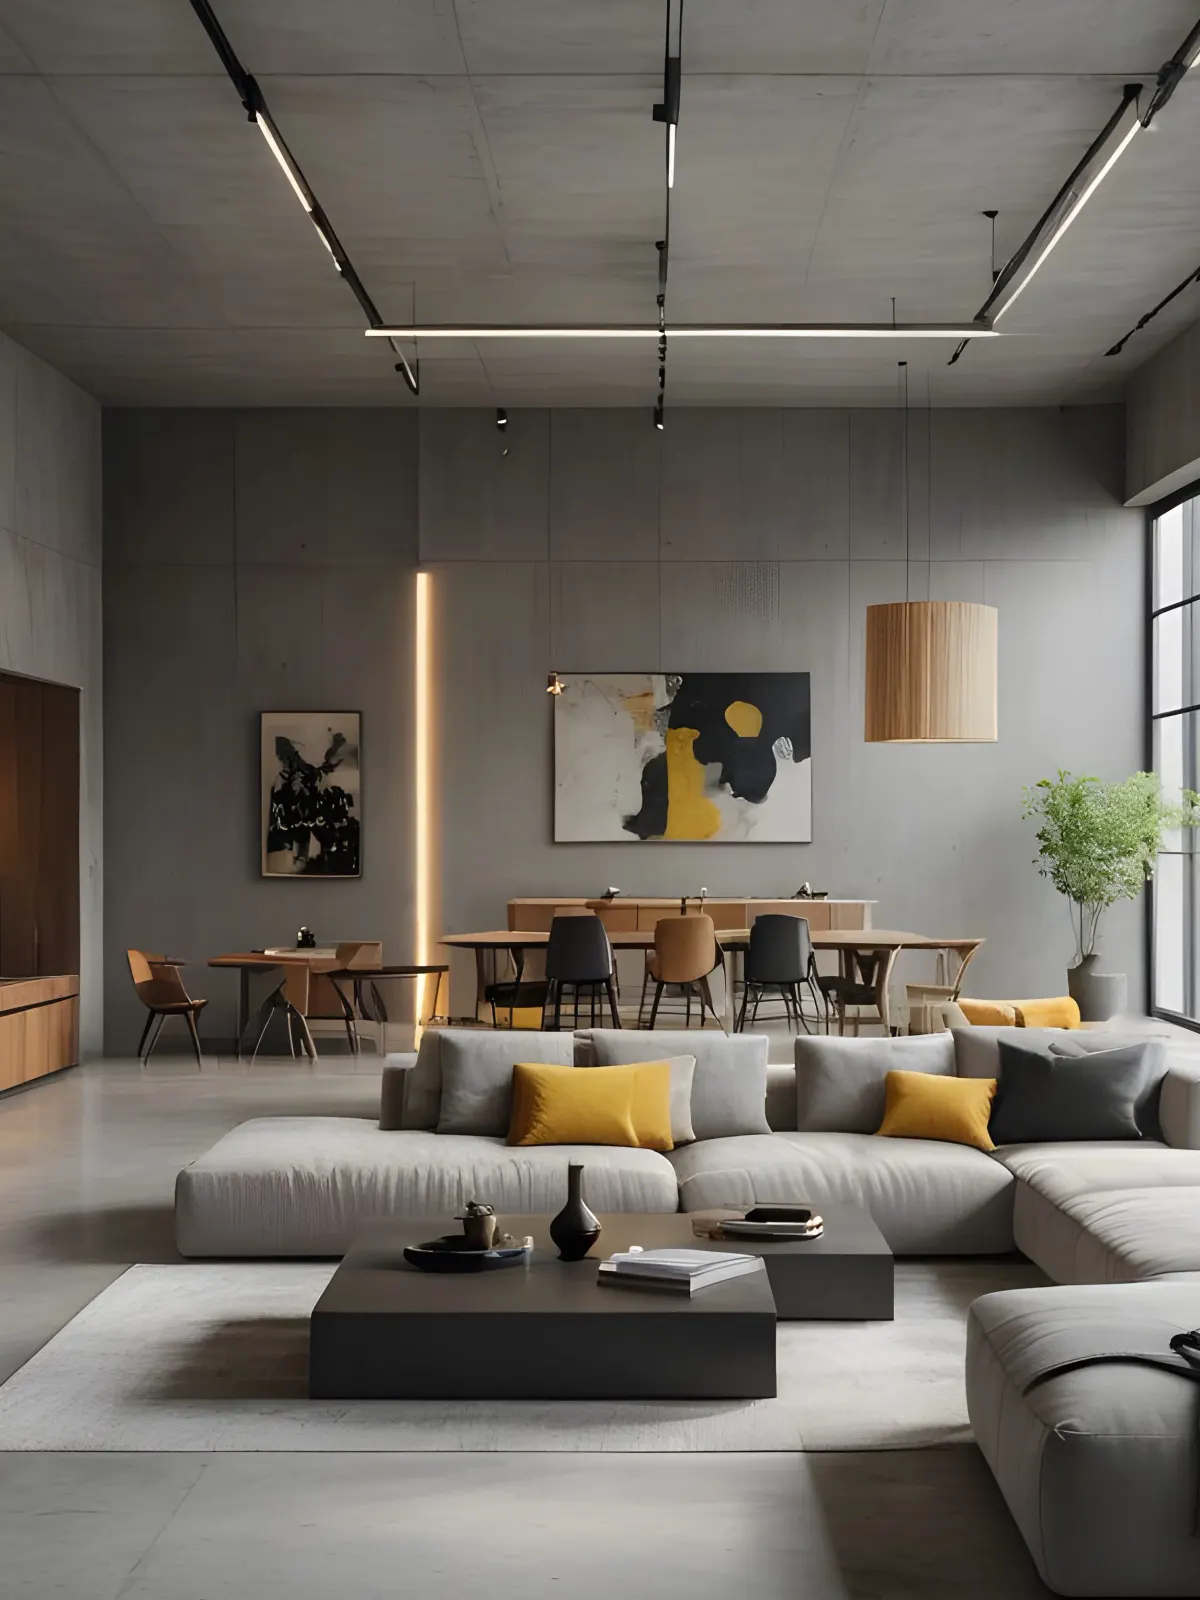
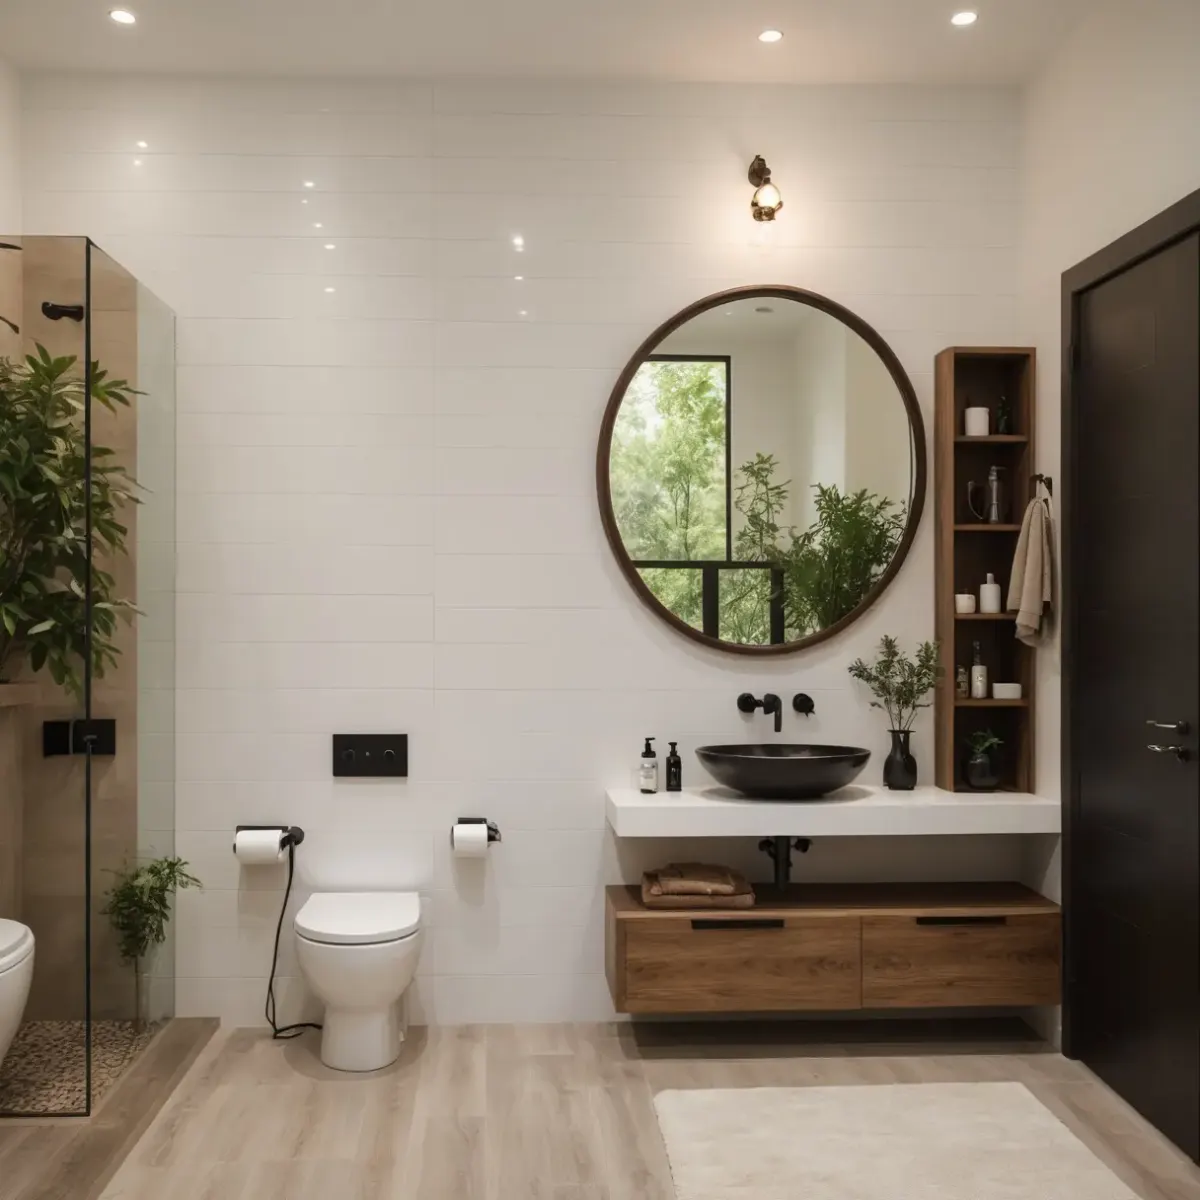
Start Planning Today: Upload your office floor plan to House AI and explore AI-generated layout options in minutes.
Design any room, shop or space with House AI in about 15 seconds. 1 free design a day.
Get Started Today"We redesigned our entire 5th floor using AI-generated layouts. The process took days instead of months, and employee feedback was overwhelmingly positive.", David P., Facilities Director
The future of commercial space planning is AI-assisted, human-approved. Use these tools to explore possibilities, gather team input, and present clear visual briefs to architects and contractors. The result is a workspace that works harder for your business and your people.
What Should Businesses Do With This Today?
The practical entry point is not a full digital-twin programme, it is rendering. Photograph the shop floor, the lobby, the office kitchen, and generate re-planned versions before briefing an architect. Teams that arrive at a fit-out meeting with AI concepts of their own space consistently report faster sign-off and fewer 'that is not what we meant' rounds. The tools are the same ones homeowners use (House AI included) pointed at commercial photos.
FAQ: AI in Commercial Space Planning
Can AI plan retail and office layouts?
AI renders excel at visual re-planning, style, furniture arrangement, atmosphere. Regulatory layouts (fire egress, accessibility) still require an architect; AI gets everyone aligned on the vision first.
Is AI space planning expensive?
The visualisation layer costs $10–$20 a month, effectively free next to commercial design fees. Value comes from cutting revision cycles, which bill by the hour.
What is the first step for a small business?
Photograph your space at opening time, generate five restyles, and note which ones staff and regulars react to. That reaction data is a brief no agency can write.
Design any room, shop or space with House AI in about 15 seconds. 1 free design a day.
Get Started Today