The best ceiling design depends on the ceiling's height and the room. Low ceilings look best painted, papered, or lined with light beadboard. Standard 8 to 9 foot ceilings can take wood planks or faux beams. Tray and coffered ceilings need more height, and vaulted ceilings suit beams or planks. House AI can show a new ceiling on a photo of your room in about 15 seconds.
The ceiling is the largest surface in most rooms, and it is usually the one nobody plans. Most ceiling galleries show dramatic rooms with soaring heights, which doesn't help much if yours is 8 feet tall. This guide sorts each treatment by the height it needs and the rooms it suits, so you can rule ideas in or out before you price them.
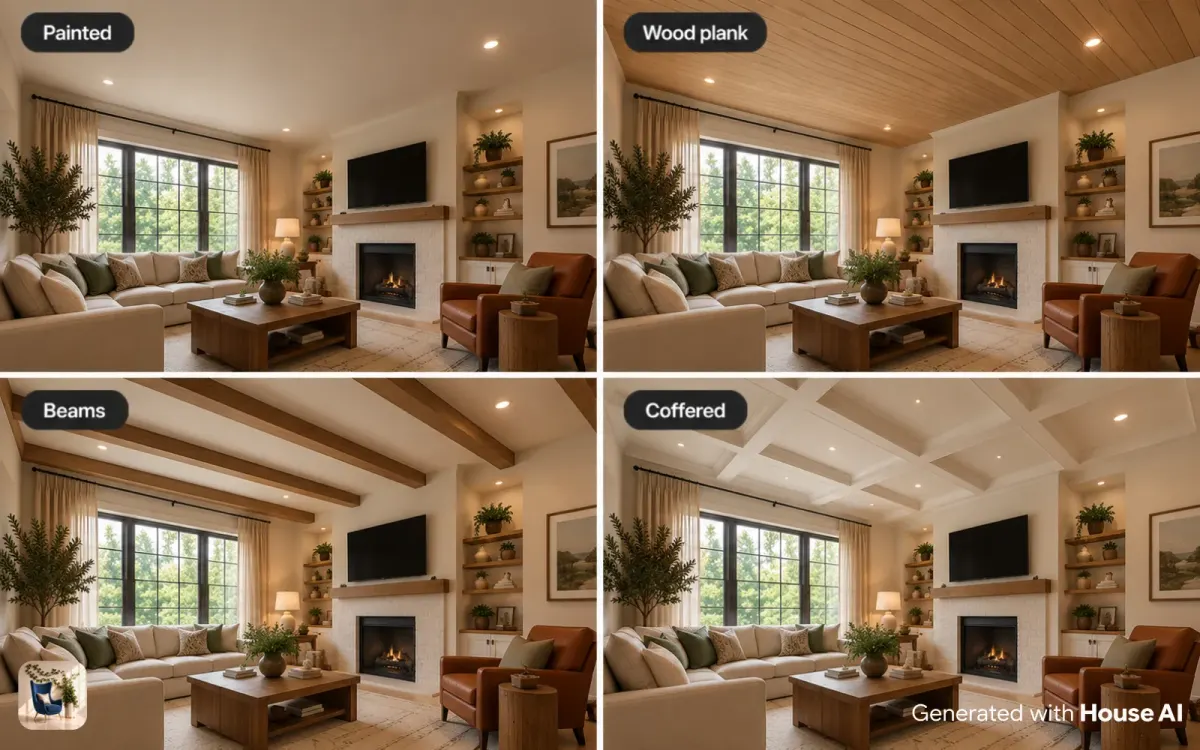
Ceiling treatments compared
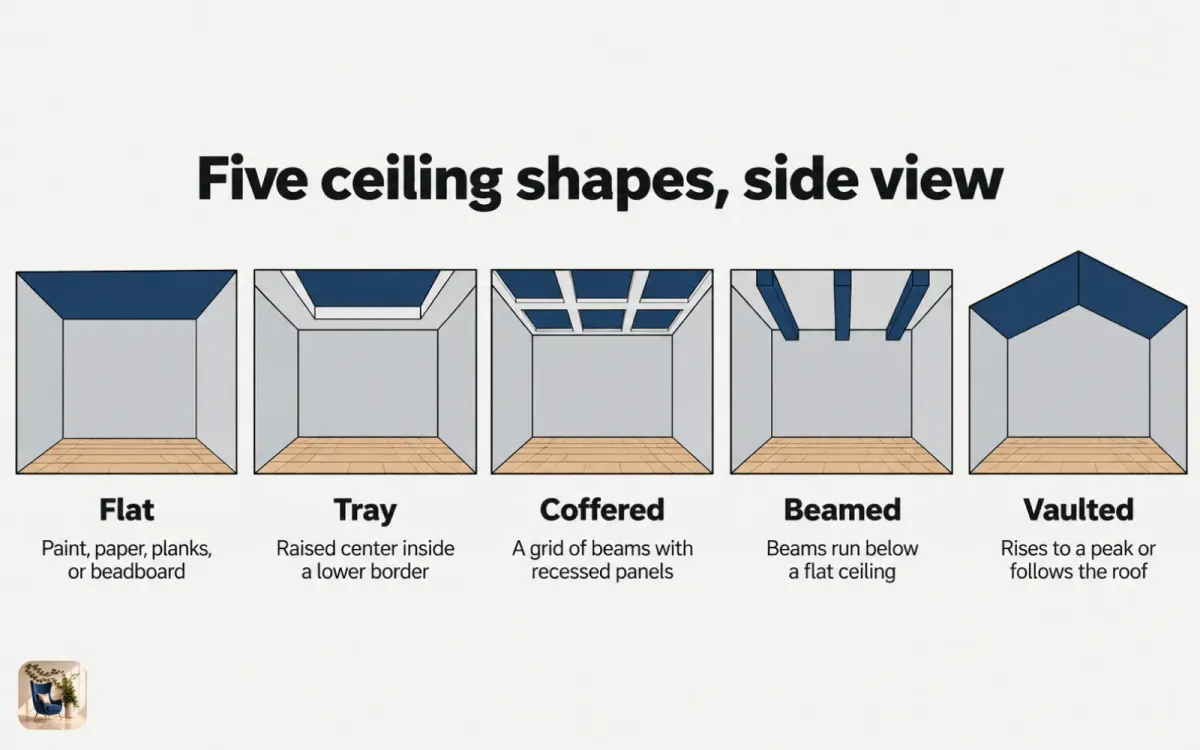
Eight treatments cover almost every ceiling idea you'll see. Some are surface finishes you can add to any flat ceiling, like paint, wallpaper, planks, and beadboard. Others change the shape of the ceiling, like trays, coffers, and vaults, and those need height and usually a contractor.
| Treatment | What it is | Ceiling height it suits | Best rooms | DIY friendly? | Watch out for |
|---|---|---|---|---|---|
| Painted ceiling | A color other than flat white, or the wall color carried up | Any height | Bedrooms, dining rooms, powder rooms | Yes | Dark colors make a low ceiling feel lower |
| Wallpaper | Paper or peel-and-stick pattern on the ceiling plane | Any height | Powder rooms, dining rooms, nurseries, closets | With patience | Hanging overhead is hard, and steam lifts paper in full bathrooms |
| Beadboard | Narrow grooved panels or boards, usually painted | Any height | Porches, bathrooms, kitchens, cottage bedrooms | Yes, with panels | Needs a moisture-resistant panel and paint in bathrooms |
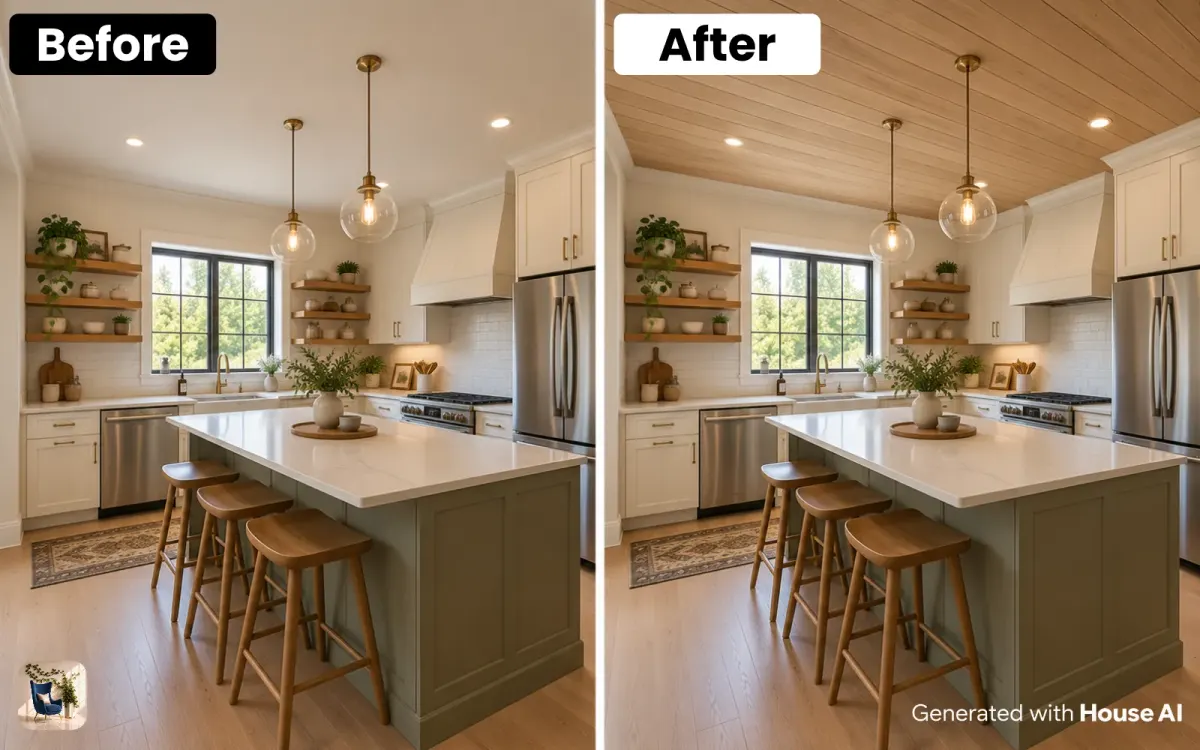
| Wood plank | Tongue-and-groove or shiplap boards across the ceiling | 8 feet and up | Living rooms, kitchens, bedrooms, porches | With help | Dark wood pulls a ceiling down, so go pale on low ceilings |
| Exposed or faux beams | Real structural beams or hollow box beams added below the ceiling | 8 feet and up, best at 9 or more | Living rooms, kitchens, family rooms | Faux beams, yes | Real beams need an engineer before anyone cuts the ceiling |
| Tray ceiling | A raised center section inside a lower flat border | 9 feet and up | Bedrooms, dining rooms | No | The border drops the edge of the room, so low rooms can feel boxed in |
| Coffered ceiling | A grid of beams with recessed panels between them | 9 feet and up | Libraries, offices, dining rooms, large living rooms | Rarely | A tight grid on a low ceiling feels heavy |
| Vaulted ceiling | A ceiling that rises toward a peak or follows the roofline | Already tall, set by the roof | Living rooms, primary bedrooms, great rooms | No | Changing the shape is a structural job with permits |
Bob Vila's ceiling guide, updated October 11, 2023, describes a tray ceiling as a flat perimeter at least 9 feet high with a center raised about 1 foot, and says coffered ceilings need at least 9 feet. Use those as a working floor. Under 9 feet, surface treatments almost always look better than shape changes.
Low ceilings: keep the surface light and smooth
On a ceiling under 8 feet, the goal is to keep the eye moving upward instead of stopping at a heavy edge. Paint is the easiest answer. A pale ceiling in an eggshell or satin finish reflects a little more light than a flat finish, and painting the walls and ceiling the same soft color blurs the corner where they meet, so the room reads taller.
Skip trays and coffers here. A tray's lower border and a coffer's grid both bring the ceiling closer to your head at exactly the point where you have the least room. Instead, try light beadboard or pale planks run along the length of the room, which pull the eye toward the far wall. Small-scale wallpaper works too, as long as the background is light.
Check the floor plan before you add anything that hangs down. The International Residential Code, as summarized in a City of Boise handout from January 2022, requires habitable rooms and hallways to have a ceiling height of at least 7 feet, and bathrooms and laundry rooms at least 6 feet 8 inches. In a basement, beams and ducts may drop to 6 feet 4 inches. Faux beams that eat into that clearance can cause trouble with an inspector.
Standard 8 to 9 foot ceilings: add pattern or texture
A standard ceiling has room for one surface treatment that adds character without shrinking the space. Wood planks are a strong place to start. Pale oak, whitewashed pine, or boards painted white keep the room bright, while warmer wood tones suit kitchens and living rooms with plenty of daylight.
Faux box beams work at this height if you keep them shallow and widely spaced. Run them across the short width of the room, and line them up with something real, like a window, a kitchen island, or the center of the sofa. A ceiling painted one shade darker than the walls is another option at this height. It adds depth without hardware, and it costs only the paint.
Wallpaper is the boldest choice for a standard ceiling, and it fits small rooms best: powder rooms, closets, a dining nook, or a nursery. Because the ceiling has no furniture in front of it, a pattern there reads at full strength. Pick one you would also be happy to see on a wall.

Tall ceilings: trays, coffers, and beams
Ceilings of 9 feet and up can take the treatments that change the ceiling's shape. A tray ceiling suits bedrooms and dining rooms, where the raised center gives the room a focal point above the bed or table. You can paint the inset a deeper color, line it with wood, or paper it, and the border frames whatever you choose.
A coffered ceiling is the most formal option. The grid works best in rooms with a clear center and square-ish proportions, like a library, office, or dining room. In a long living room, size the coffers to the room so the grid ends evenly at the walls, and keep the beams shallow if the ceiling is near the 9 foot minimum.
Real exposed beams belong to the house's structure, so you either have them or you don't. Faux beams give the same look on a tall ceiling and suit farmhouse, rustic, and Mediterranean rooms. On a 10 foot or taller ceiling, you can use deeper beams and darker stains without the room feeling heavy.
Vaulted and sloped ceilings: work with the angle
A vaulted or sloped ceiling already has drama, so the best treatments follow its lines. Wood planks run up the slope make it feel warmer and more finished, and a single ridge beam with a few cross beams gives a vaulted living room structure without clutter. If the space feels cavernous, paint the ceiling a soft warm color instead of bright white to bring it down visually.
Sloped ceilings in attic bedrooms have a code limit worth knowing. The same City of Boise IRC handout says rooms with sloped ceilings need at least 5 feet of height over the required floor area, and at least 7 feet over half of it. Painting the walls and slope one color is the simplest way to make those rooms feel calm.
Ceiling ideas by room
Living rooms have the most freedom, since they are usually the largest rooms with the most daylight. Wood planks, faux beams, and coffers all work here when the height allows. Bedrooms suit softer moves: a painted ceiling, a tray above the bed, or a pale plank ceiling that makes the room feel like a cabin.
Kitchens benefit from ceilings that are easy to clean. Painted planks, beadboard, and beams work well, while wallpaper near a range is a poor fit. In bathrooms, steam rules. Choose moisture-resistant beadboard panels or semi-gloss paint, and save real wallpaper for a powder room without a shower.
Dining rooms and powder rooms are where bold ceilings pay off. Both are rooms you spend short stretches in, so a dark painted ceiling, a metallic paper, or a patterned tray inset feels special without wearing on you. Entryways and hallways do well with the same color on walls and ceiling, since they are often narrow and low.
Lighting should be planned with the ceiling, not after it. A tray, coffer, or beam layout decides where fixtures can go, so sketch the lighting before you build anything that changes the ceiling's surface.
How to choose a ceiling design for your room
Work through these steps for one room at a time. Rooms that open into each other should share a ceiling color, even if only one of them gets a statement treatment.
Step 1: Measure the ceiling height
Measure from the finished floor to the ceiling in a few spots, since older houses vary. Under 8 feet, stick to paint, paper, and light beadboard. At 9 feet and up, trays, coffers, and deeper beams are on the table.
Step 2: Decide what the ceiling should do
Pick one job: make the room feel taller, add warmth, add pattern, or give the room a focal point. A ceiling that tries to do all four usually ends up busy.
Step 3: Check the room's conditions
Note the humidity, the daylight, and what is already up there, such as vents, smoke alarms, and fixtures. Steam rules out paper in a full bathroom, and a dark room needs a lighter ceiling than a sunny one.
Step 4: Try the ceiling on a photo of the room
Take a photo that shows the ceiling and the top of the walls, upload it to House AI, set the room type, and describe the ceiling in your own words, such as white oak plank ceiling or soft blue painted ceiling. Each design takes about 15 seconds on average, and every user gets 3 free designs a day, so you can compare a few ceilings on the same room.
Step 5: Get the structure checked before you build
For anything heavier than paint, paper, or panels, ask a contractor to confirm what the ceiling can hold and where the joists run. If the house is older and the ceiling is textured, have the texture tested before anyone sands or scrapes it.
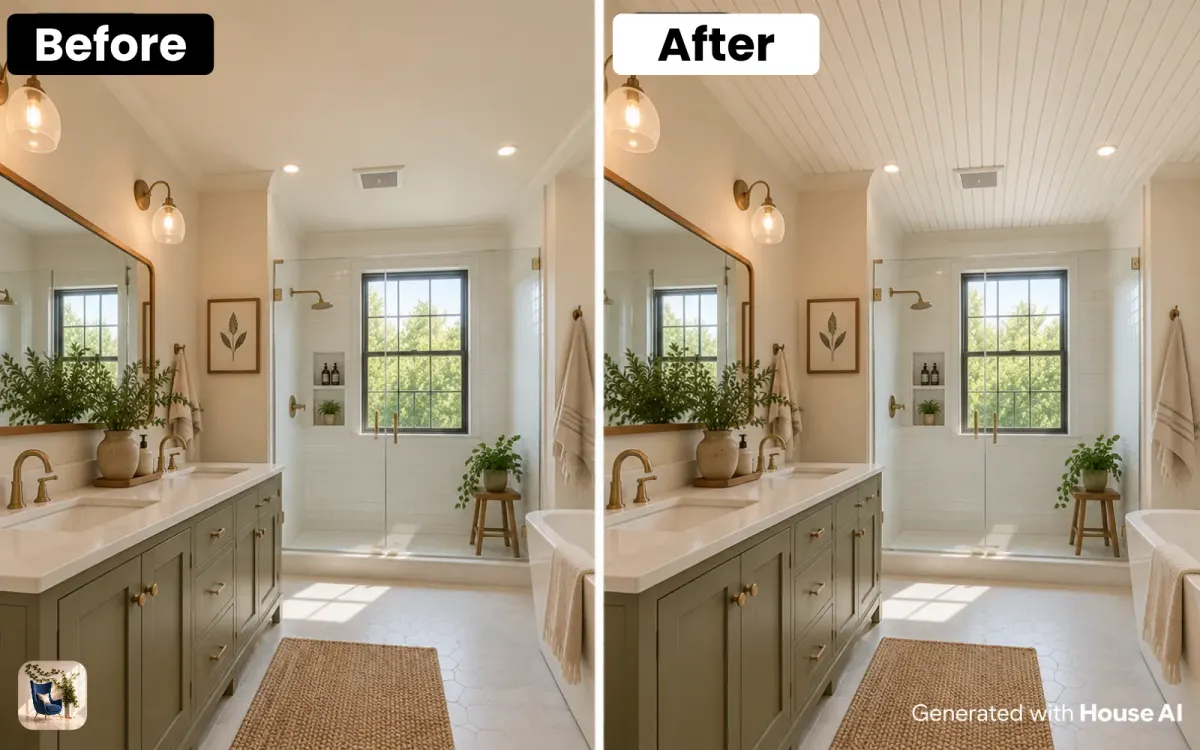
An AI render shows how a ceiling treatment looks in your room, but it doesn't measure the ceiling height, find the joists, or tell you whether a beam can be hung. Small details, like the board width or the depth of a coffer, can drift from what a carpenter would build, and the color on your screen is not the color of the paint. Use the render to pick a direction, then measure and check samples on the real ceiling.
Design any room, shop or space with House AI in about 15 seconds. 1 free design a day.
Get Started TodayFrequently asked questions
What is the best ceiling design for a low ceiling?
A painted ceiling in a pale color with an eggshell or satin finish, or light beadboard run the length of the room. Avoid tray and coffered ceilings, which drop the edges of the room.
Can you put a coffered ceiling in a room with 8 foot ceilings?
It is usually a poor fit. Bob Vila's ceiling guide says coffered ceilings need at least 9 feet, so at 8 feet a few shallow faux beams are a better choice.
What is the difference between a tray ceiling and a coffered ceiling?
A tray ceiling has one raised center section inside a lower border. A coffered ceiling has a grid of beams with many recessed panels between them.
Should the ceiling be lighter than the walls?
In most rooms, yes, because a lighter ceiling feels higher. Painting the walls and ceiling the same color also works well in small or low rooms.
Can I see a new ceiling on my own room before I build it?
Yes. Upload a photo that shows the ceiling to House AI and describe the treatment you want, and it shows the look in about 15 seconds. It doesn't measure the room, so confirm heights and structure with a contractor.
Keep reading
- How to Choose a Paint Color for Any Room
- How to Choose the Perfect Lighting for Every Room
- How Do I Make a Small Room Look Bigger?
- Bedroom Design Ideas for 2026, Tested on Real Rooms
- Free AI Interior Design
Sources: City of Boise, "IRC Code Section R305 Ceiling Height" handout (Document 434), January 2022. Bob Vila, types of ceilings guide, updated October 11, 2023. Both checked October 17, 2026. House AI figures come from the House AI app.