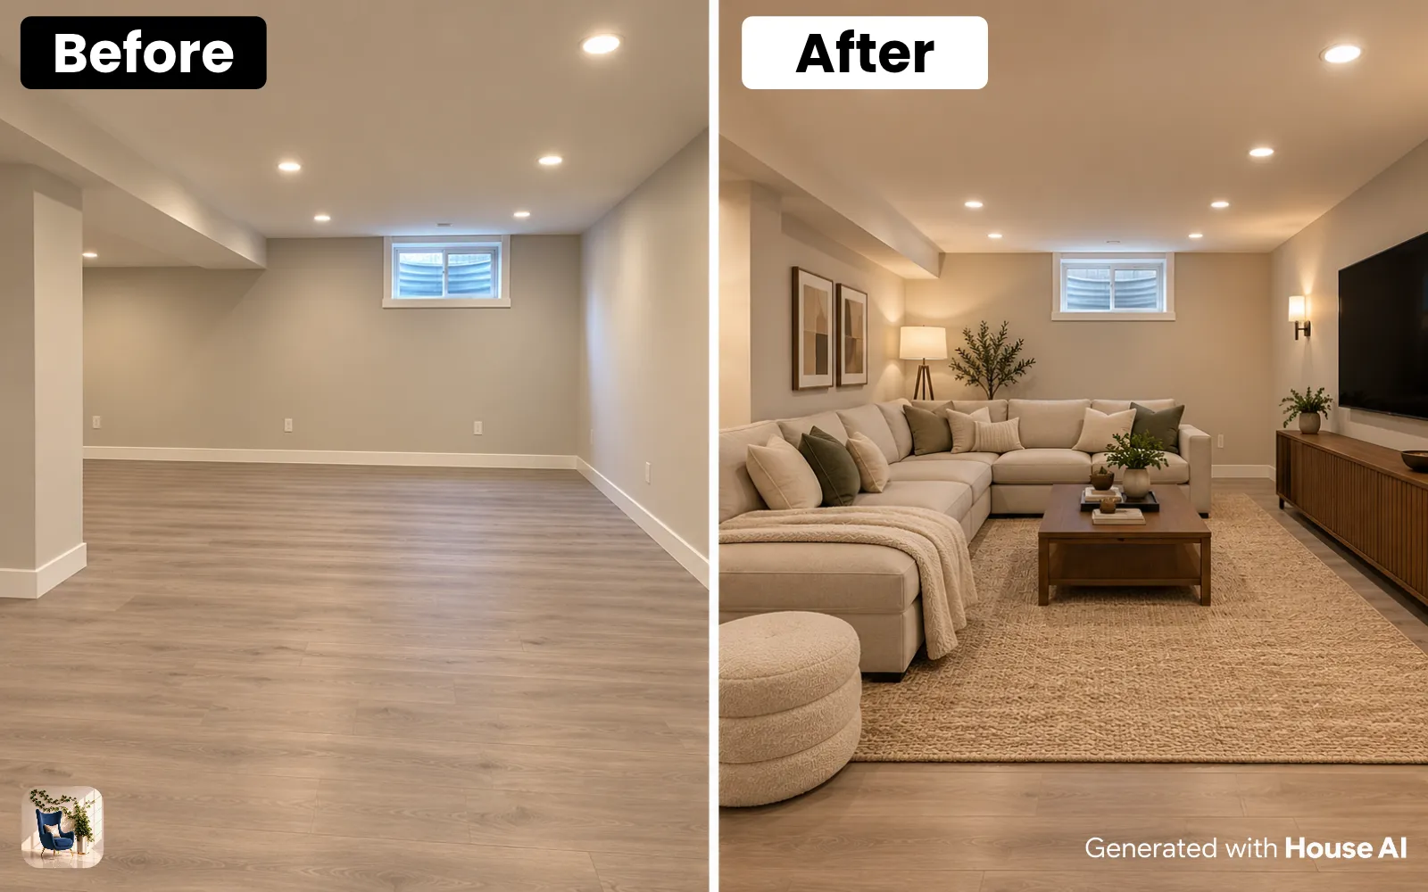
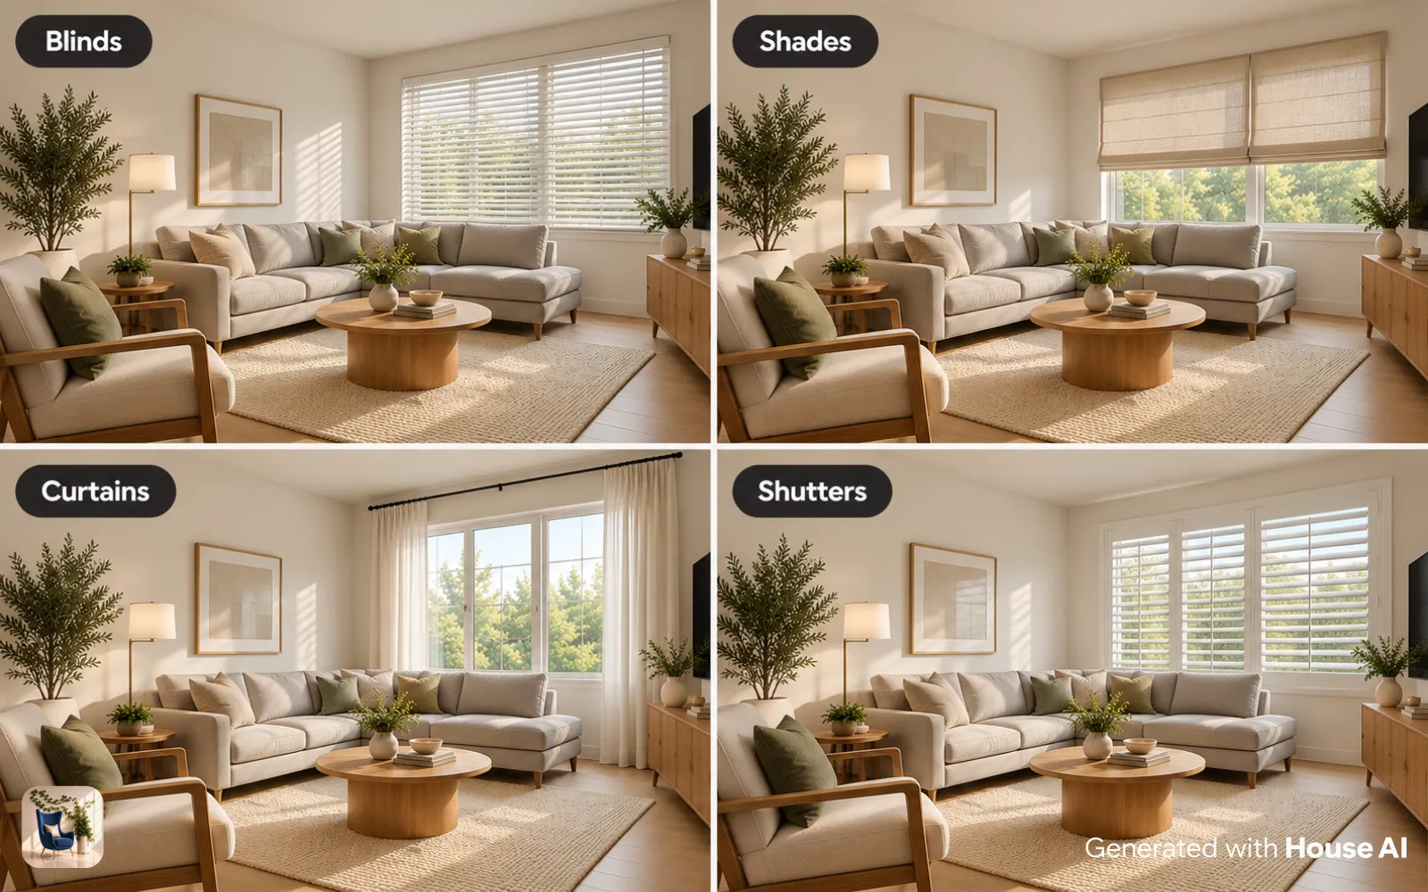
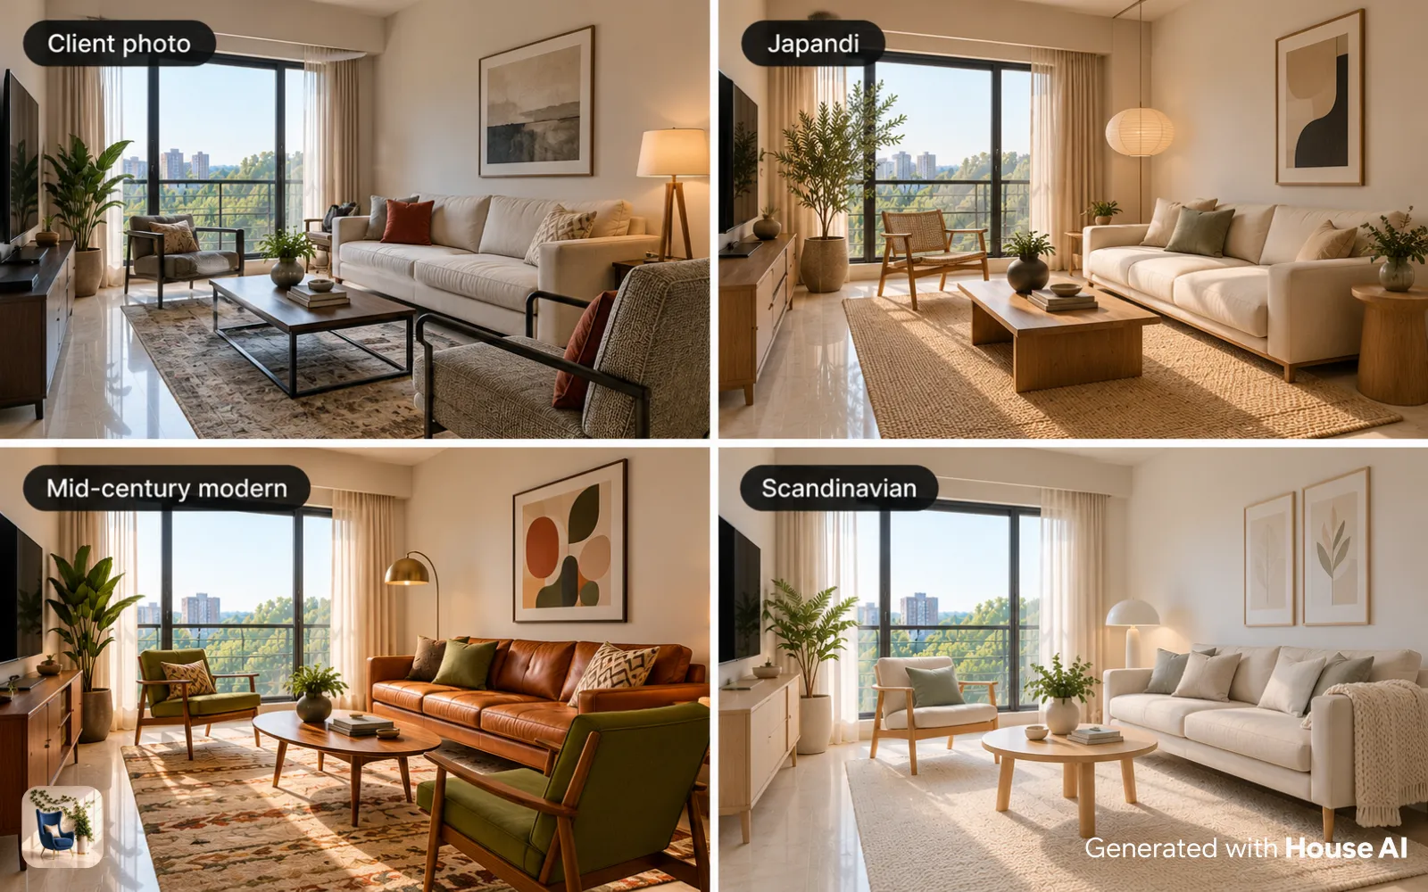
Home interior design is planning the layout, lighting, color, and furniture of each room so the whole home works and feels like one place. Start with one palette for every room, then give each room a first decision: seating in the living room, aisles in the kitchen, rest in the bedroom, and clearances in the bathroom. House AI shows any room in 300+ styles from one photo.
Most guides treat each room on its own. This one starts with the choices that carry through the whole home, then goes room by room with what to decide first, what to measure, and the mistake people make most often. The kitchen and bathroom measurements come from published planning guidelines.
Start with the whole home, then each room
Pick one palette and one or two wood tones for the whole home before you plan any single room. That shared base is what makes separate rooms feel like the same house. A simple version is three colors: a main wall color, a second color for large pieces like the sofa or bed, and an accent that shows up in small doses in every room.
Next, choose a style direction. It does not have to be identical in every room, but rooms that sit next to each other should share the palette or the materials. A Japandi living room next to a Scandinavian kitchen works because both use pale wood and muted colors. A farmhouse kitchen can sit beside an industrial living room if the black metal repeats in both.
Then plan light in layers. Every room needs overhead light for the whole space, task light where you read, cook, or work, and accent light for art or shelves. A room lit only by one ceiling fixture looks flat at night, whatever the style.
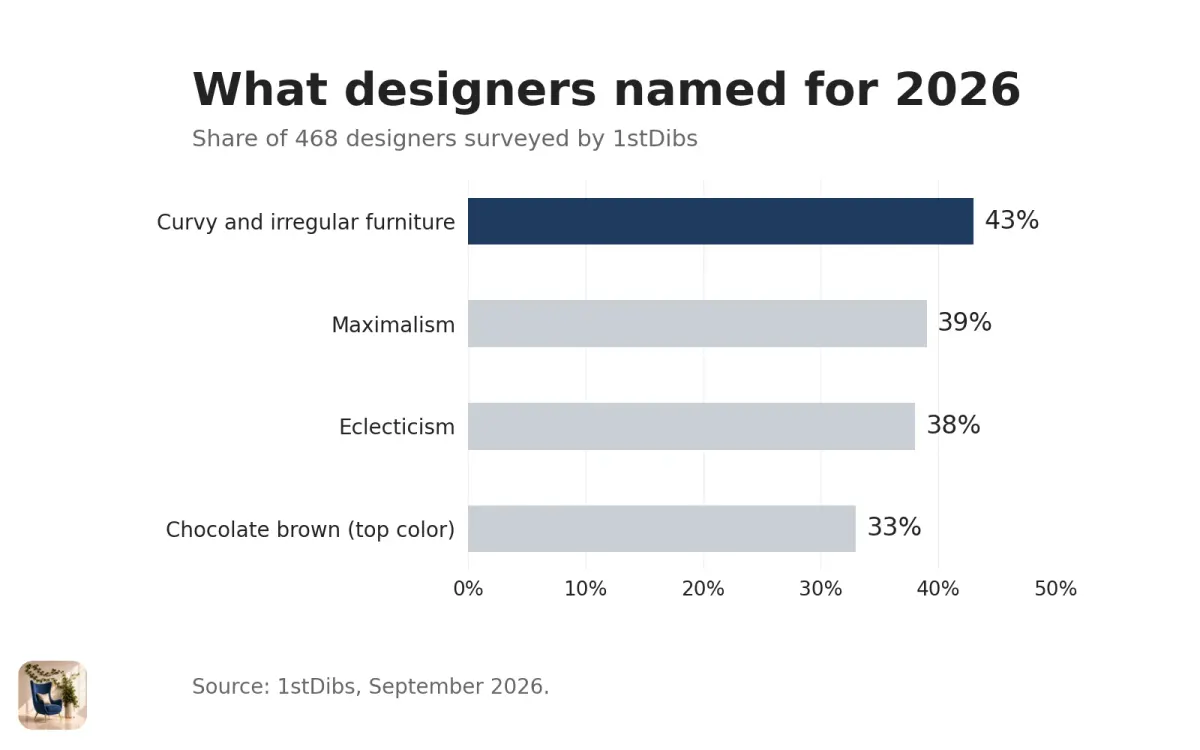
If you want a direction for 2026, designers are leaning warmer and fuller. In a 1stDibs survey of 468 design professionals released November 17, 2025, 43% named curvy and irregular-shaped furniture as a trend for 2026. Maximalism (39%) and eclecticism (38%) were the most requested styles, and 33% picked chocolate brown as the top color they expect to use. Try a trend in pieces that are easy to swap, like a curved side table or a brown throw, and keep flooring, tile, and built-ins neutral.
Room-by-room priorities at a glance
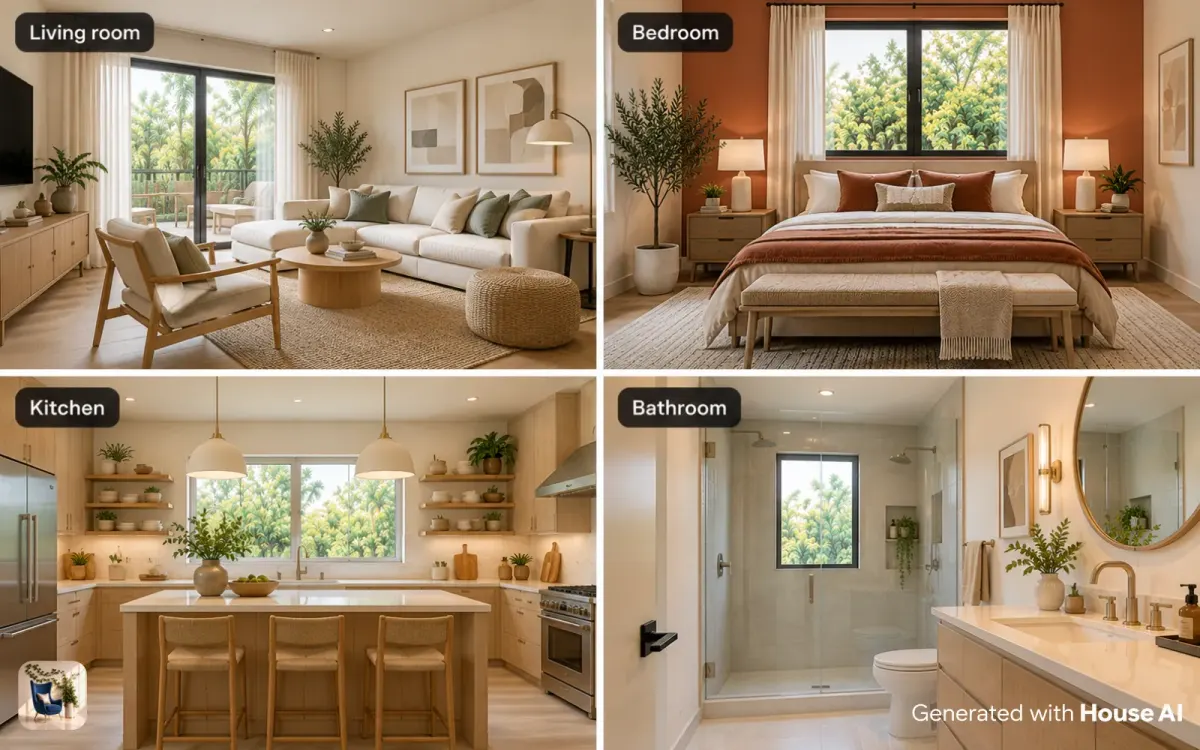
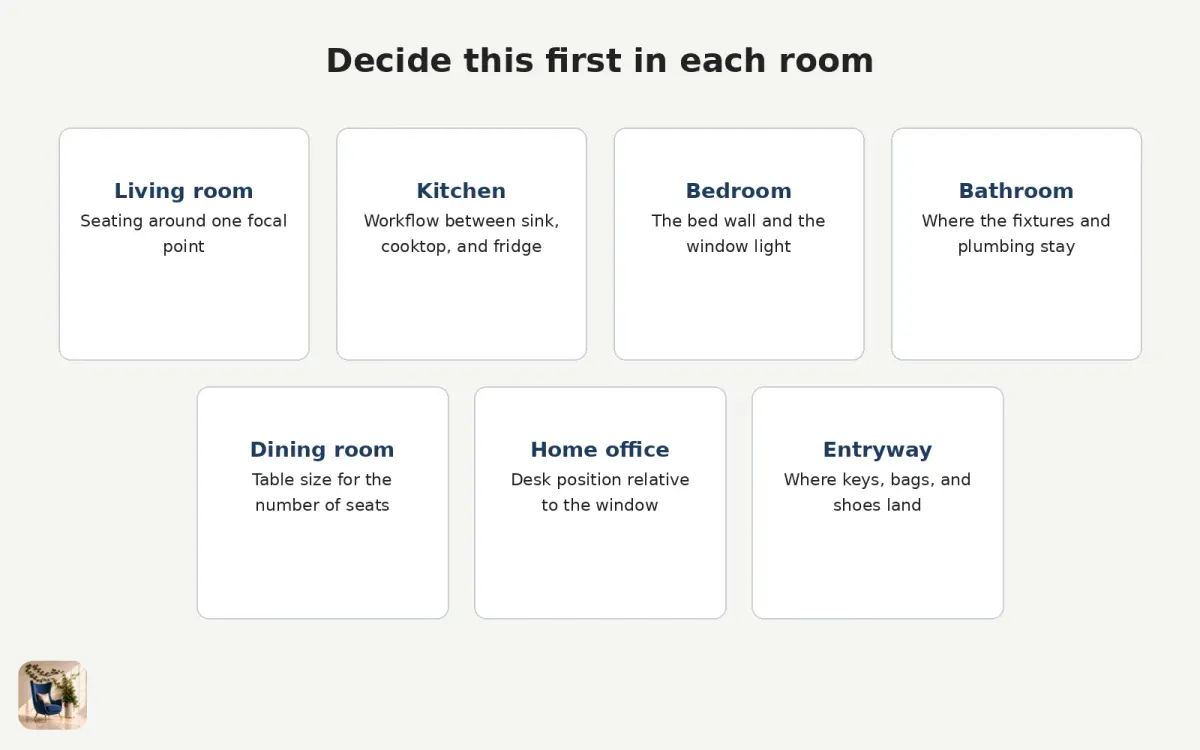
Each room has one decision that shapes the rest. Make it first and the smaller choices get easier. Use this table as a checklist before you shop.
| Room | Decide first | Measure | Common mistake |
|---|---|---|---|
| Living room | Seating layout around one focal point | Wall length for the sofa and the rug size | A rug too small for the seating group |
| Kitchen | Workflow between sink, cooktop, and fridge | Aisle width between counters | Choosing cabinet colors before the layout |
| Bedroom | The bed wall and the window light | Space to walk around the bed | Busy, bright colors that make the room feel restless |
| Bathroom | Where the fixtures and plumbing stay | Clear space beside and in front of each fixture | Picking tile before checking the plumbing |
| Dining room | Table size for the number of seats | Room to pull chairs out | A pendant hung off center from the table |
| Home office | Desk position relative to the window | Desk depth and chair space | Sitting with a bright window behind the screen |
| Entryway | Where keys, bags, and shoes land | The door swing | No place to sit or drop things |
Living room: build around seating and the rug
Start with where people sit. Choose a focal point, like a fireplace, a window, or the TV wall, and face the sofa toward it. Chairs go across from the sofa or at an angle to it, so people can talk without turning their heads.
Size the rug to the seating, not to the empty floor. The front legs of the sofa and chairs should sit on the rug, which pulls the group together. A rug that floats in the middle of the room makes the furniture look scattered. Measure the wall before you buy a sofa, and keep a clear path through the room so nobody has to walk through the conversation area.
Kitchen: plan the aisles before the finishes
The kitchen is where measurements matter most, so settle the layout before you look at cabinet colors. The National Kitchen and Bath Association (NKBA) recommends a work aisle of at least 42 inches for one cook and at least 48 inches for more than one. A walkway should be at least 36 inches wide.
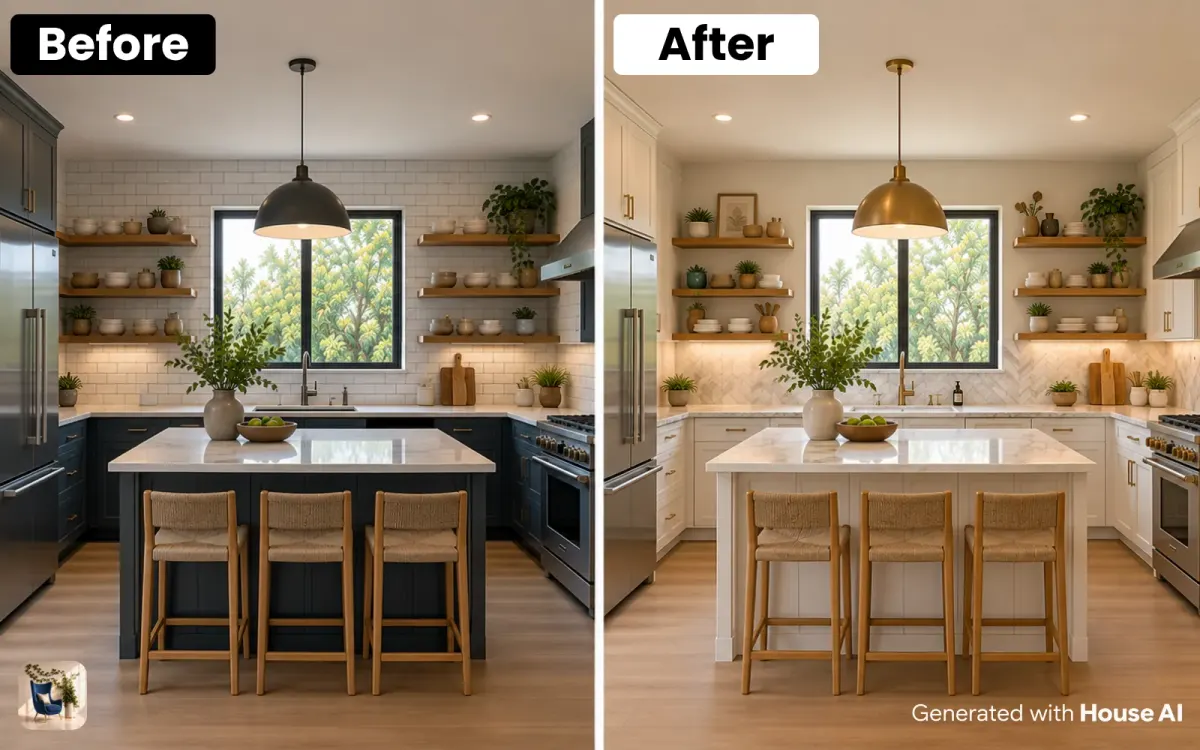
NKBA also suggests that the three trips between the sink, the cooktop, and the fridge add up to no more than 26 feet, with no single leg shorter than 4 feet or longer than 9 feet. Once the layout works, the finishes are the easy part. Painted cabinets, new hardware, a new backsplash, and better lighting change the look without moving any plumbing.
Bedroom: calm colors and a clear bed wall
Put the bed on the wall you see first when you walk in, and leave room to walk on both sides if two people use it. Keep large furniture away from the window so morning light reaches the room.
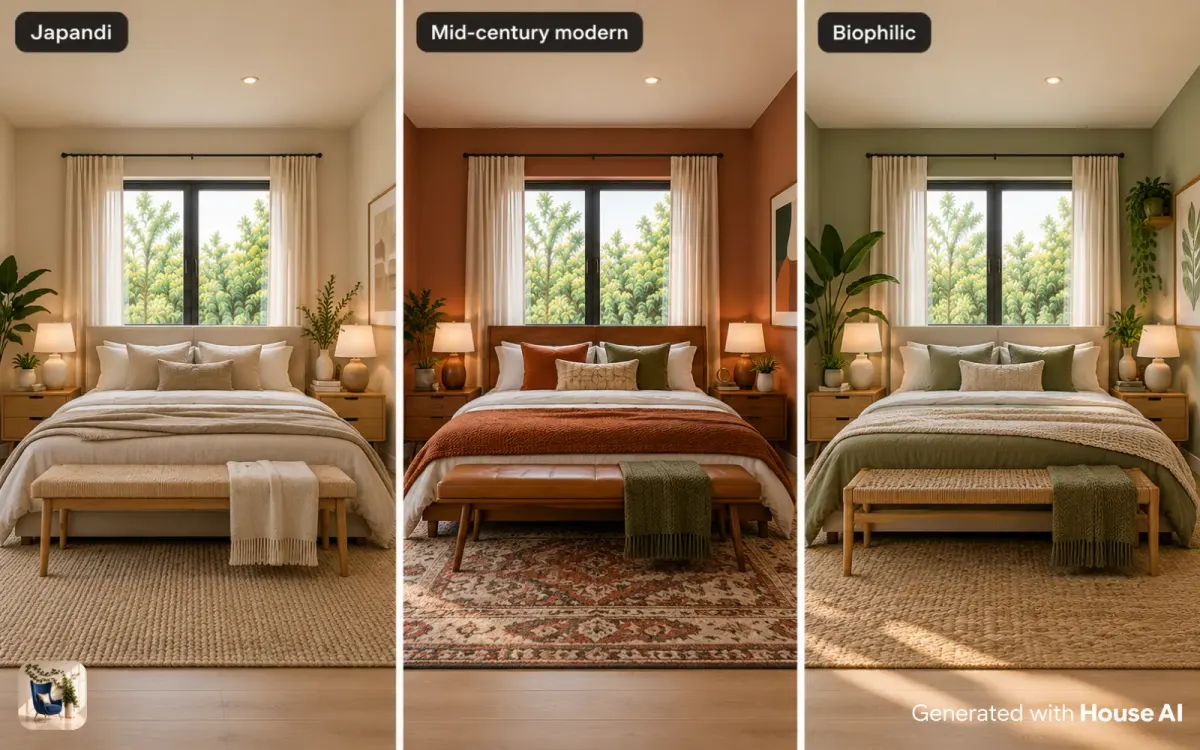
Bedrooms work best with fewer and softer colors than living spaces. Warm neutrals, muted greens, and soft blues are easy picks. Save bold pattern for bedding, a rug, or one accent wall, where you can change it later. Blackout curtains and a warm bedside lamp are worth adding before any new furniture.
Bathroom: check clearances before you pick tile
Moving a toilet, tub, or shower means moving drains, which is a job for a plumber. If the layout works, keep the fixtures where they are and put the money into tile, the vanity, the mirror, and lighting.
If you do change the layout, measure against published clearances. NKBA's bathroom guidelines list a code minimum and a larger recommended size for each one.
| Clearance | Code minimum | NKBA recommends |
|---|---|---|
| Toilet centerline to a wall or fixture | 15 inches | 18 inches |
| Clear space in front of a toilet or sink | 21 inches | 30 inches |
| Shower interior | 30 by 30 inches | 36 by 36 inches |
Local codes can differ, so confirm the numbers with your contractor or building department before you order a larger vanity or a new shower.
How to plan your home room by room
Work in this order and each decision sets up the next one.
Step 1: Choose a palette for the whole home
Pick a main color, a second color, an accent, and one or two wood tones. Write them down and bring them when you shop.
Step 2: Photograph every room
Stand in a corner in daylight with the lights on, so two walls, a window, and the floor are in the frame. One photo per room is enough to start.
Step 3: Try styles on each room in House AI
Upload a photo, set the room type, and pick from 300+ styles, or describe the look in your own words. Each design takes about 15 seconds on average, and every user gets 3 free designs a day. Use the same style on neighboring rooms to see how they read together.
Step 4: Measure the key clearances
Use the priorities table above as your list. Measure walls for large furniture, the kitchen aisles, and the space around each bathroom fixture before you buy anything.
Step 5: Buy the largest pieces first
Start with the sofa, bed, and dining table, then rugs, then lighting, then decor. House AI matches the furniture in a design to real products from 330 retailers, including IKEA, West Elm, and Wayfair, so you can price a room before you commit.
What AI can and can't do for your home
An AI redesign is a fast way to see a style in your own room before you spend. The walls, windows, and doors stay in place while the furniture, colors, and finishes change. It does not measure your room, so a sofa that fits the picture may not fit the wall. Small details can drift between the render and real life, and AI can't see plumbing, wiring, or anything behind a wall. Use the render to choose a direction, then check every size with a tape measure.
Design any room, shop or space with House AI in about 15 seconds. 1 free design a day.
Get Started TodayFrequently asked questions
What is home interior design?
It is the planning of layout, lighting, color, furniture, and finishes across the rooms of a home, so each room works for its job and the rooms feel connected.
Which room should I design first?
Start with the room you use most, usually the living room or the kitchen. Its palette then sets the colors for the rooms around it.
How do I make my home feel cohesive?
Repeat the same three colors and one or two wood tones in every room. Rooms can lean toward different styles as long as they share that base.
What are the key kitchen measurements?
NKBA recommends a work aisle of at least 42 inches for one cook, at least 48 inches for more than one, and walkways at least 36 inches wide.
Can AI design my whole house?
AI redesigns one room at a time from a photo. In House AI, you upload each room and pick a style, and the exterior design and garden design features cover the outside.
Keep reading
- What Is Interior Design? Definition, Principles, Types and Careers
- How Do I Find My Interior Design Style?
- Small Kitchen Design Tips: Maximize Space with AI
- Bathroom Remodel Ideas on a Budget
- How to Choose the Perfect Lighting for Every Room
Sources: NKBA, "Kitchen Planning Guidelines with Access Standards" and "Bathroom Planning Guidelines with Access Standards," posted May 2022. 1stDibs, "2026 Interior Design Trends: 1stDibs Survey Identifies Maximalism, Chocolate Brown, and Vintage Antiques as Top Designer Choices," November 17, 2025. All checked September 28, 2026. House AI figures come from the House AI app.