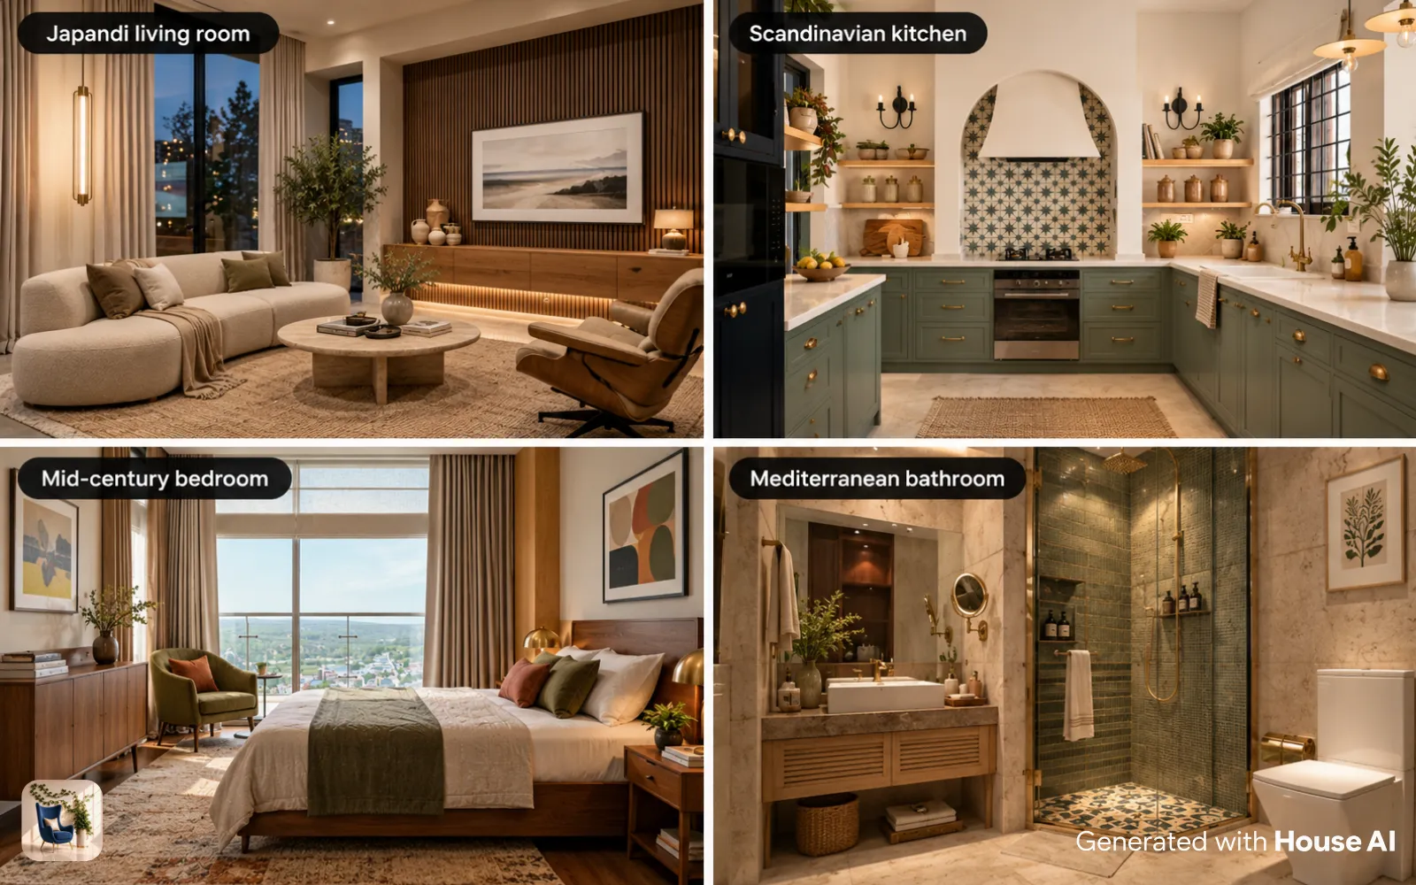
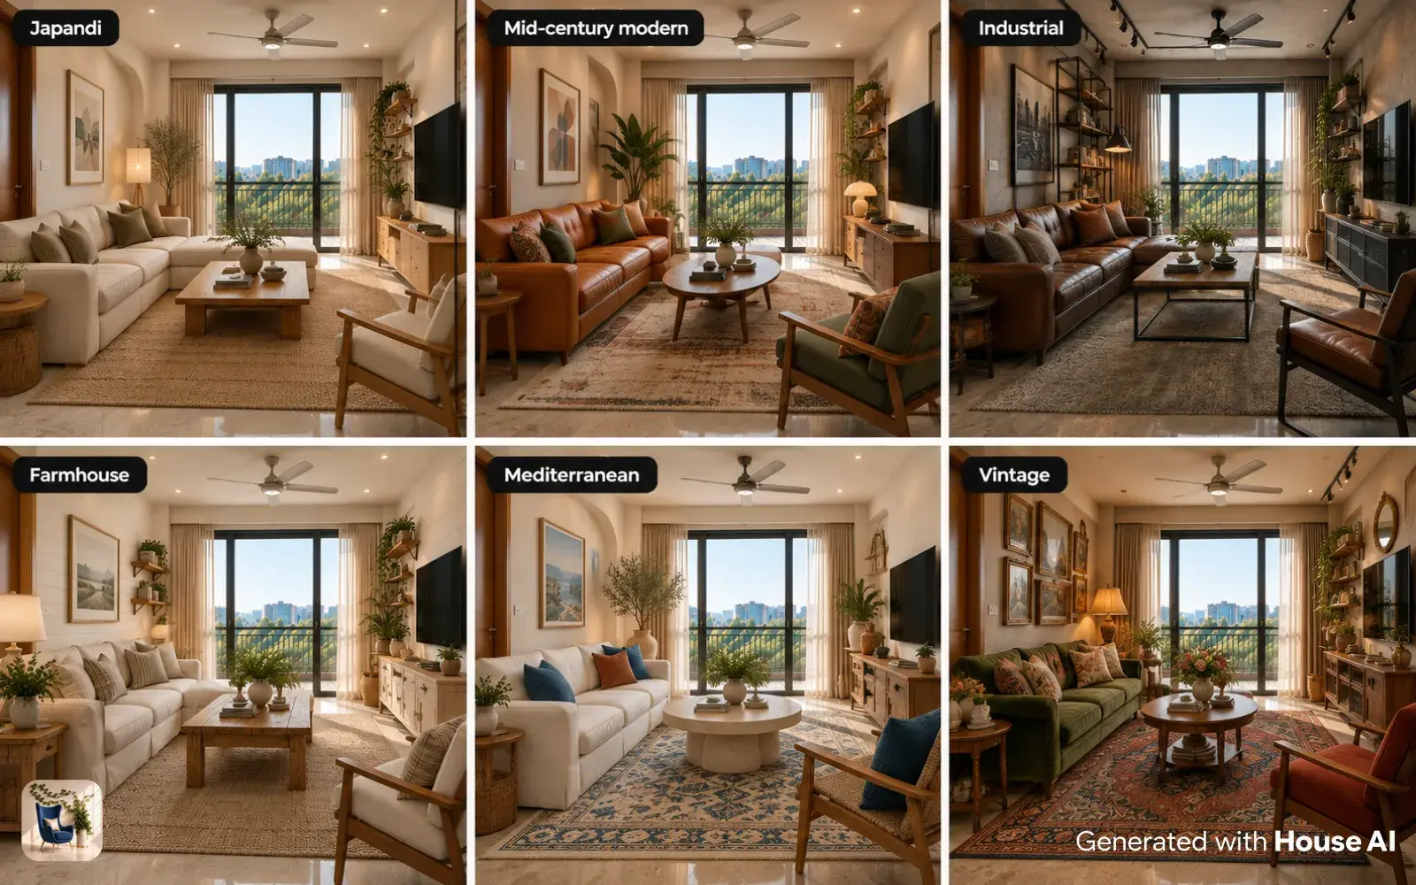
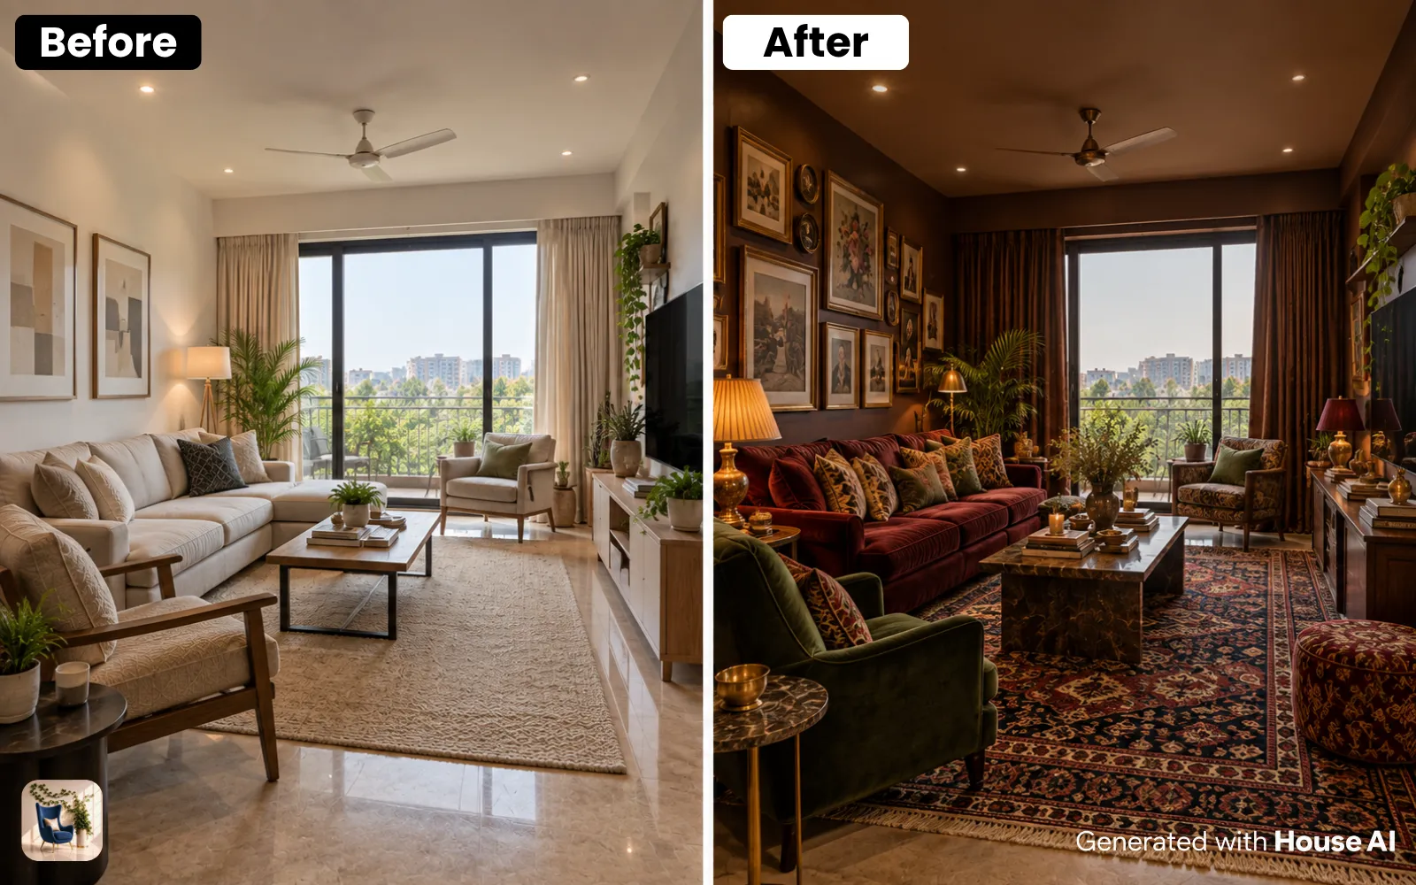
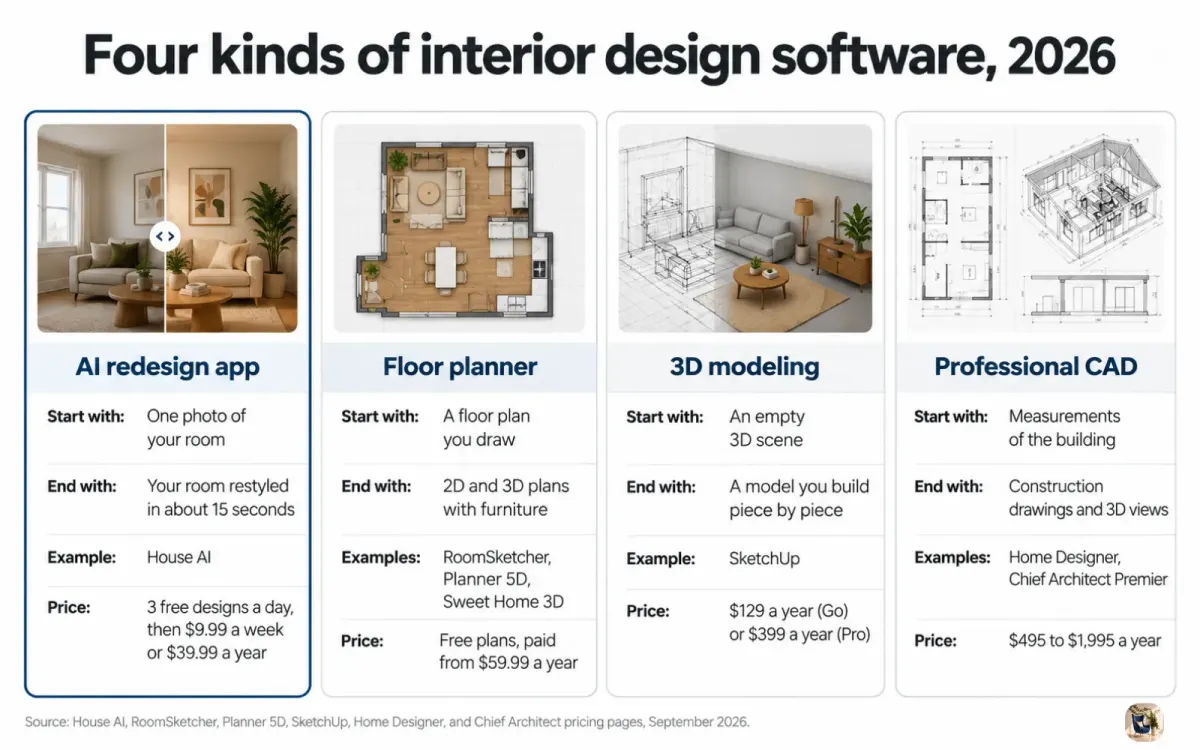
Interior design software comes in four kinds in 2026. AI redesign apps like House AI restyle a photo of your room in about 15 seconds, with 3 free designs a day or $39.99 a year. Floor planners like RoomSketcher draw layouts, free or $144 a year. 3D modeling tools like SketchUp start at $129 a year, and professional CAD like Chief Architect Premier costs $1,995 a year.
The right program depends on what you need at the end: a picture of your own room in a new style, a floor plan with measurements, or drawings a contractor can build from. Buying the wrong kind is an easy mistake. A CAD program is a lot of work if you only wanted to see a new sofa color, and a photo app won't tell you whether a sectional fits. This guide sorts the options by job, with prices from each company's own pricing page, checked on September 25, 2026.
The four kinds of interior design software
Each kind starts from something different and hands you something different.
| Kind | You start with | You end with | Examples | Price in 2026 |
|---|---|---|---|---|
| AI redesign app | One photo of your room | Your real room restyled in about 15 seconds, with furniture you can buy | House AI | 3 free designs a day, then $9.99 a week or $39.99 a year |
| Floor planner | A floor plan you draw | 2D and 3D floor plans with furniture placed | RoomSketcher, Planner 5D, Sweet Home 3D | Free plans, paid plans from $59.99 a year |
| 3D modeling | An empty 3D scene | A model you build piece by piece | SketchUp | $129 a year (Go) or $399 a year (Pro) |
| Professional CAD | Measurements of the building | Construction drawings, elevations, and 3D views | Home Designer, Chief Architect Premier | $495 a year to $1,995 a year |
AI redesign apps: start from a photo
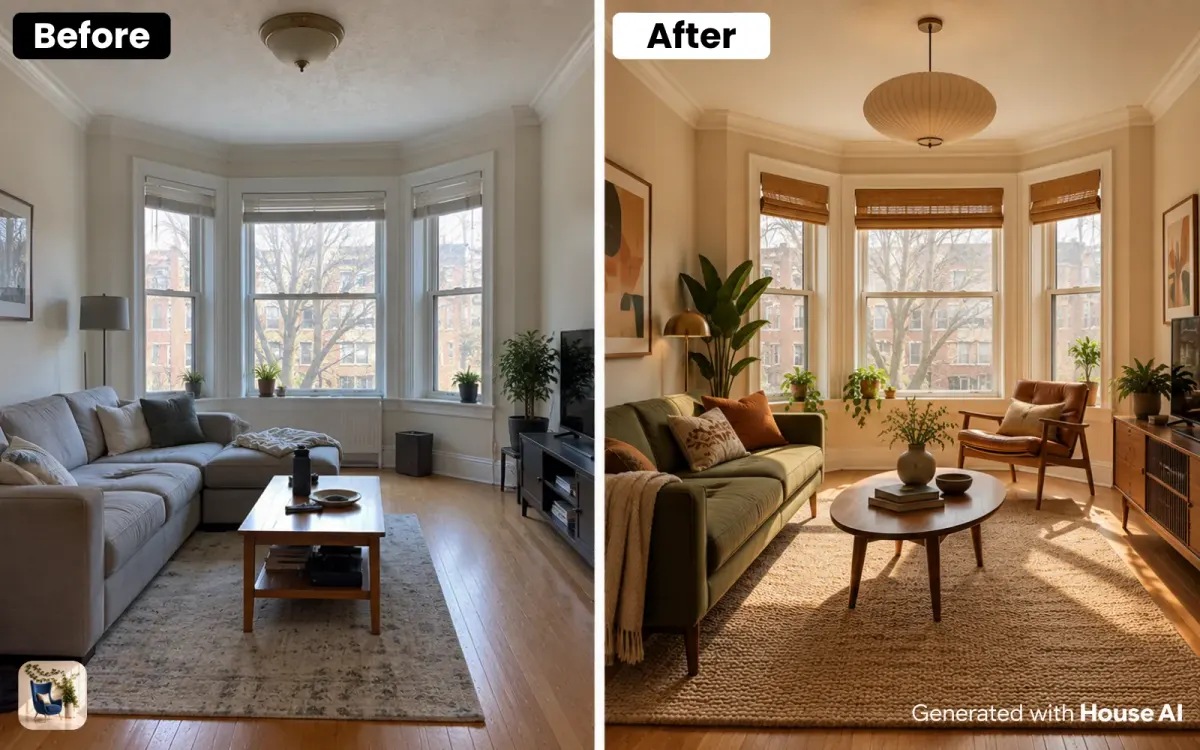
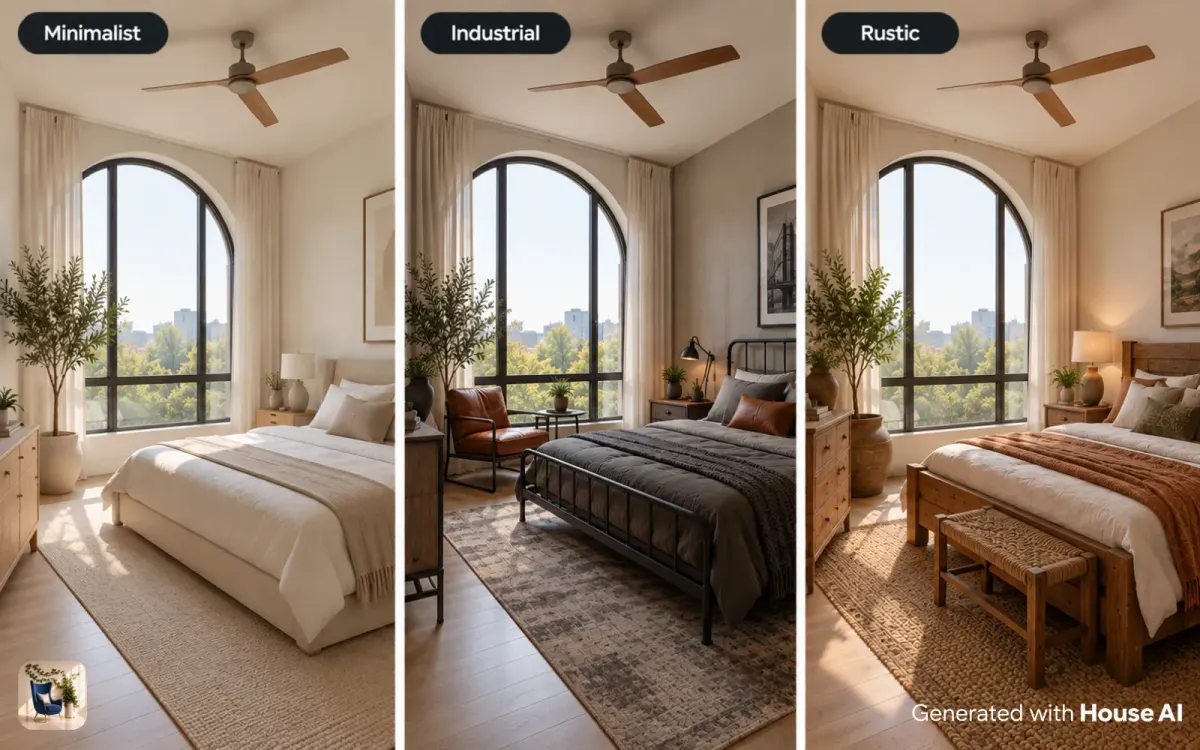
An AI redesign app is the fastest way to see your own room in a new style. You don't draw anything. You take a photo, pick a style, and the app redesigns the room in the picture while the walls, windows, and doors stay where they are.
House AI works this way. It has 300+ styles, a design takes about 15 seconds on average, and the furniture in each design is matched to real products from 330 retailers, including Amazon, IKEA, West Elm, and Wayfair. Every user gets 3 free designs a day, and more than that costs $9.99 a week or $39.99 a year. It is available in 175+ countries, on the App Store and Google Play. Besides interiors, it handles exterior design, garden design, wall and floor changes, furniture cleanup, and virtual staging.
What it won't give you is a plan. There are no measurements, no floor plan, and no drawings to hand a contractor. Use the result to choose a direction, then measure.
Floor planners: get the layout right
A floor planner is the right tool when the question is where things go. You draw the walls, drag furniture onto the plan, and switch to a 3D view to walk around it.
RoomSketcher's free plan includes 2D and 3D floor plans, 3D snapshots, and 2 credits to start. Its Pro plan is $12 a month, billed as $144 a year, and adds the full furniture library, measurements, and printing to scale. Planner 5D has a free plan with access to half of its furniture catalog, a Premium plan at $59.99 a year or $19.99 a month, and a Professional plan at $399.99 a year. Sweet Home 3D is free and runs on Windows, macOS, Linux, iOS, and Android, with an online version.
The weak spot is the furniture. A floor planner shows a generic sofa in a generic room. It is good for checking that a sofa leaves room to walk past the coffee table, and poor at showing how the finished room will feel.
3D modeling software: build it piece by piece
3D modeling software gives you full control and asks the most of you. SketchUp is one example. You build walls, cabinets, and furniture as shapes, then add materials and light.
SketchUp Go runs in a web browser and costs $10.75 a month, billed annually, which comes to $129 a year. SketchUp Pro is the desktop version at $33.25 a month, billed annually, or $399 a year. Its pricing page lists a free version only for schools.
It takes practice. Expect to work through tutorials before your first room looks right. That effort pays off for a custom bookcase, and it is a lot to ask for picking a rug.
Professional CAD: when you need drawings
CAD software is for projects where something gets built. Home Designer, sold as 3D software for DIY homeowners and hobbyists, costs $495 a year or $79 a month. Chief Architect Premier costs $1,995 a year or $229 a month.
These programs draw walls, roofs, cabinets, and electrical plans to scale, then turn them into elevations and 3D views. That is far more than you need to choose paint. It is the right tool when walls move, a kitchen is rebuilt, or a builder needs drawings.
Prices side by side
All prices come from each company's own pricing page or website, checked on September 25, 2026. Yearly prices are shown where a company offers them, because they are the cheapest way to pay.
| Software | Kind | Free option | Paid price |
|---|---|---|---|
| House AI | AI redesign app | 3 designs a day | $9.99 a week or $39.99 a year |
| Sweet Home 3D | Floor planner | Free to use | $0 |
| Planner 5D | Floor planner | Free plan with half the furniture catalog | $59.99 a year (Premium) or $399.99 a year (Professional) |
| RoomSketcher | Floor planner | Free plan with 2 credits | $144 a year (Pro) |
| SketchUp | 3D modeling | Schools only | $129 a year (Go) or $399 a year (Pro) |
| Home Designer | CAD for homeowners | None listed | $495 a year or $79 a month |
| Chief Architect Premier | Professional CAD | None listed | $1,995 a year or $229 a month |
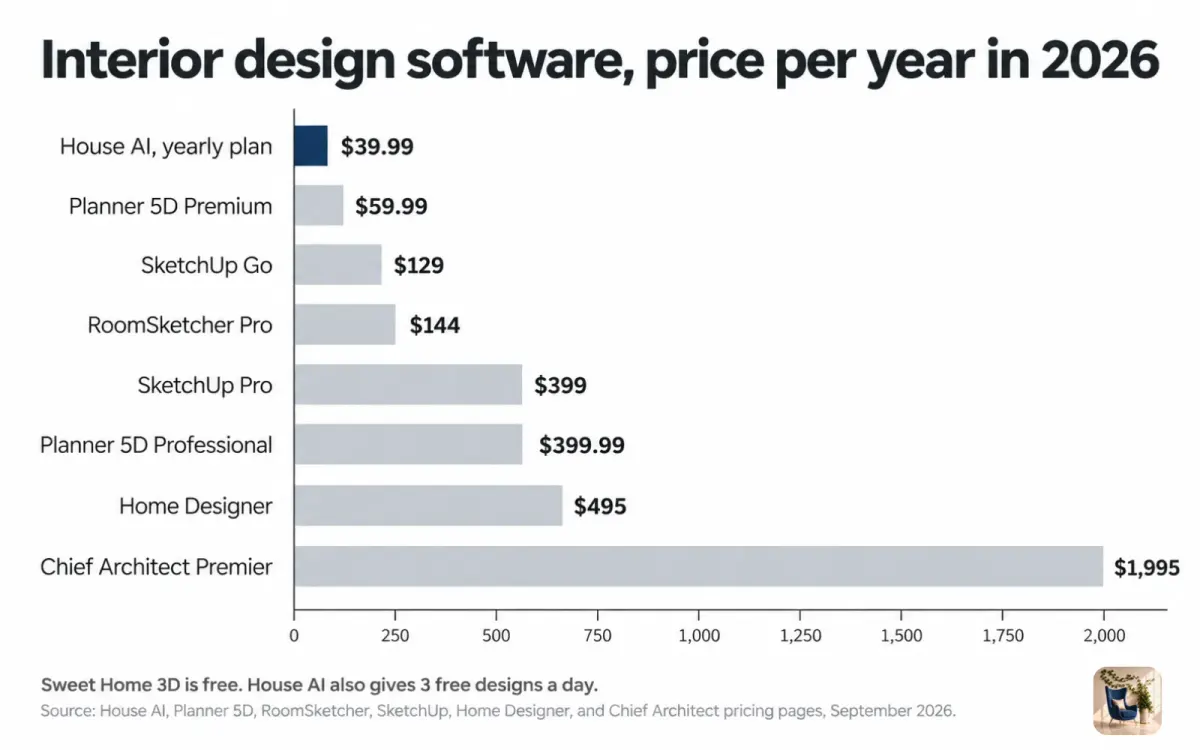
The spread is wide. House AI's yearly plan is $39.99, and Chief Architect Premier is $1,995, about 50 times as much. They do different jobs, so pick by the job you have.
What software cannot do
No program knows your room the way a tape measure does. AI apps don't measure, so a sofa that looks right in a redesign may be too long for the real wall. Small details can drift too, like a lamp with no outlet nearby. Floor planners measure only what you type in, and a wrong wall length gives you a wrong plan that still looks right.
None of them handles the rest of the job. Software won't order furniture on time, coordinate a contractor, or notice that a door swing hits the new cabinet. For that you need a person, whether that is you or a designer.
How to choose interior design software
Step 1: Write down what you need at the end
Decide whether you need a picture of a new style, a floor plan, or drawings for a builder. That one answer rules out most of the list.
Step 2: See the style first
Upload a photo of the room to House AI and try two or three styles. The free tier gives you 3 designs a day, and each one takes about 15 seconds on average.
Step 3: Draw a plan if the layout is changing
If furniture is moving or you are buying large pieces, measure the room and draw it in one of the free floor planners from the table above.
Step 4: Model in 3D only if you are building something
Custom built-ins, a new kitchen, or a renovation justify 3D modeling or CAD. If a company offers monthly billing, pay for one month on a single project before you commit to a year.
Step 5: Measure before you buy anything
Check every product's dimensions against the wall, the doorway, and the walkway. This is the step no software does for you.
Which software fits your project
| Your project | Best fit | Why |
|---|---|---|
| You want to see your room in a new style | AI redesign app | One photo, about 15 seconds, and furniture you can buy |
| You are rearranging or buying big pieces | Floor planner | You can check sizes and walkways on a plan |
| You are designing built-ins or custom furniture | 3D modeling | You control every dimension and material |
| Walls, kitchens, or builders are involved | Professional CAD | It produces drawings a contractor can work from |
| You are not sure yet | AI redesign app, then a floor planner | See the look for free, then plan the layout |
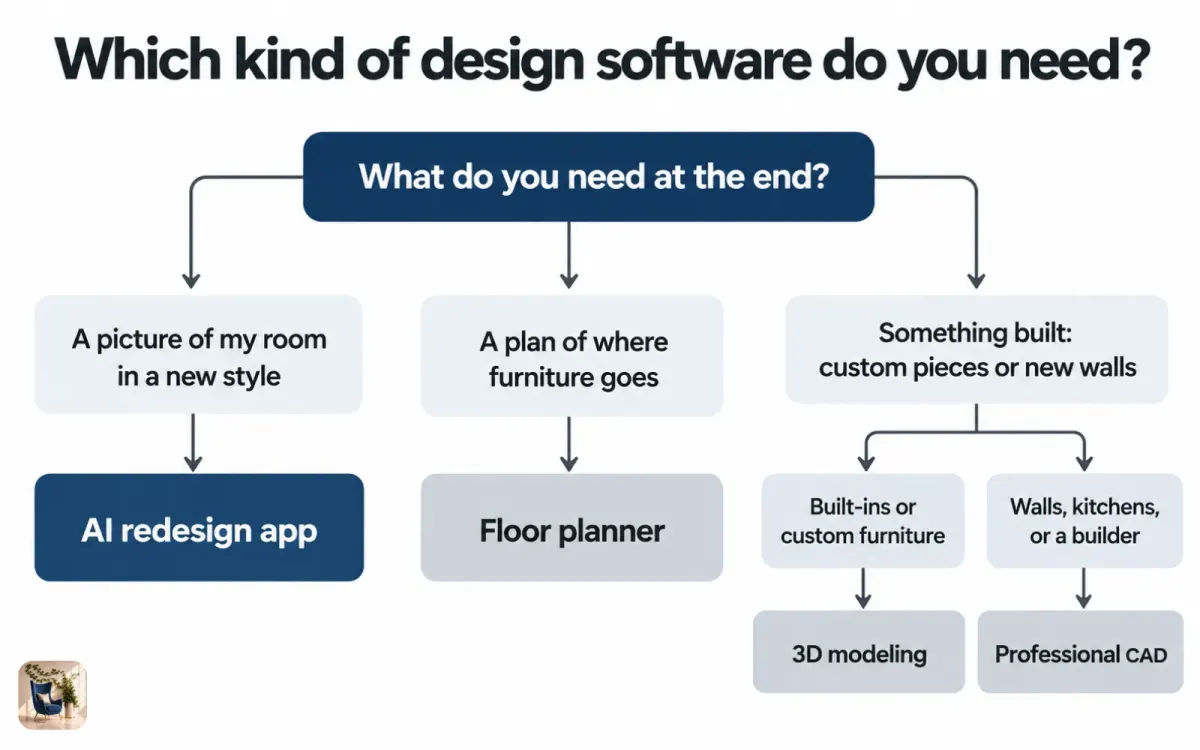
Plenty of projects need two. A good pair is an AI app to pick the look and a floor planner to check the fit.
Design any room, shop or space with House AI in less 30 seconds! It's free!
Get Started TodayFrequently asked questions
What is the best interior design software for beginners?
For seeing a room in a new style, an AI redesign app like House AI is the easiest start, since you upload one photo and get a redesign in about 15 seconds. For layouts, a free floor planner is the next step.
Is there free interior design software?
Yes. House AI gives every user 3 free designs a day. Sweet Home 3D is free, and Planner 5D and RoomSketcher have free plans with limits, according to their websites on September 25, 2026.
What software is built for professional designers?
Professional tools include Chief Architect Premier at $1,995 a year and SketchUp Pro at $399 a year. Both produce measured drawings and 3D models, which an AI photo app does not.
Can AI replace interior design software?
For choosing a style, often yes, because AI redesigns a photo of your real room faster than you could model it. It does not measure or produce plans, so layout changes and construction still need a floor planner or CAD.
How much does interior design software cost?
From free to $1,995 a year in 2026. House AI is free for 3 designs a day or $39.99 a year, SketchUp costs $129 to $399 a year, and Chief Architect Premier costs $1,995 a year.
Keep reading
- Best Interior Design Apps
- Planner 5D Alternatives
- How to Redesign a Room With AI
- What Does Interior Design Cost in 2026?
- House AI Pricing
Sources: SketchUp, Planner 5D, RoomSketcher, Home Designer, and Chief Architect Premier pricing pages, and the Sweet Home 3D website, all checked September 25, 2026. House AI figures come from the House AI app.