The kitchen remodel ideas worth testing first are the ones you see every day: cabinet color, backsplash, countertops, lighting, open shelving, and an island. Each one changes the whole room, and most are hard to undo. Try them on a photo of your own kitchen before you hire anyone. House AI redesigns a kitchen photo in about 15 seconds on average.
Every idea on this page was tested the same way, as a House AI render of one real kitchen with the window, walls, and layout left in place. That makes the ideas easy to compare, because only one thing changes at a time. Pricing a remodel is a separate job, and Angi puts the national average at $26,990, with most homeowners paying between $14,590 and $41,620.
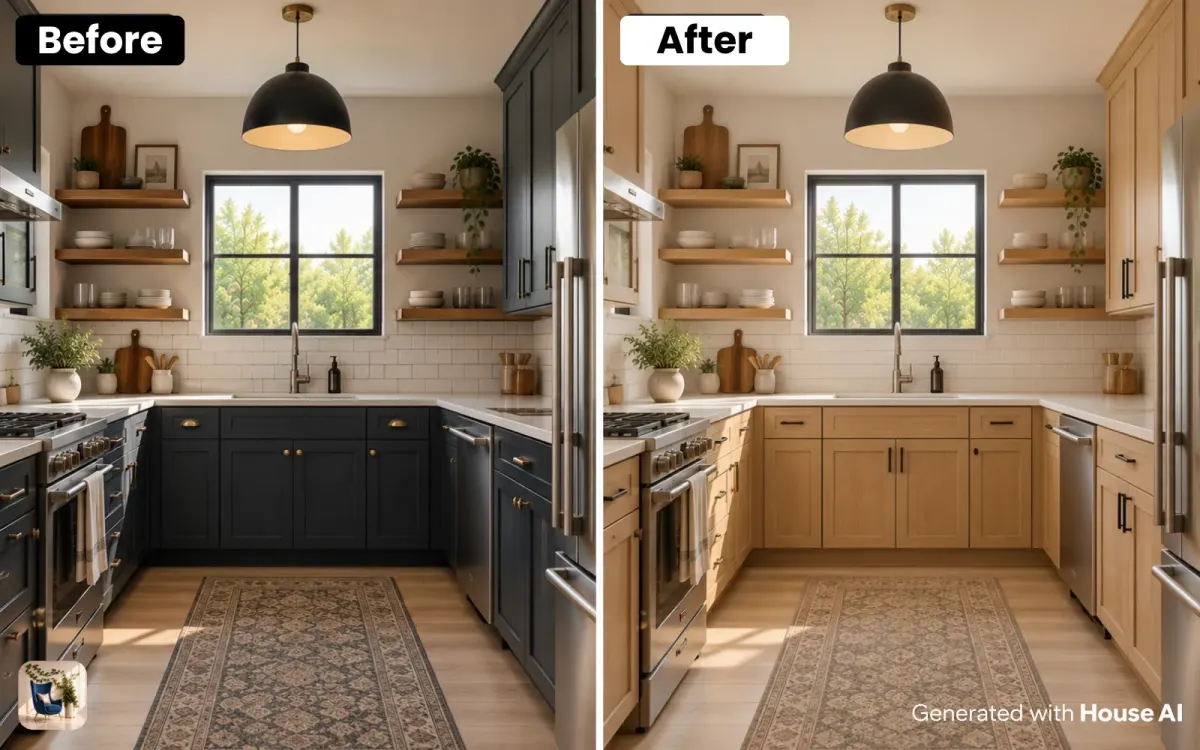
Cabinet color: the idea that changes the most
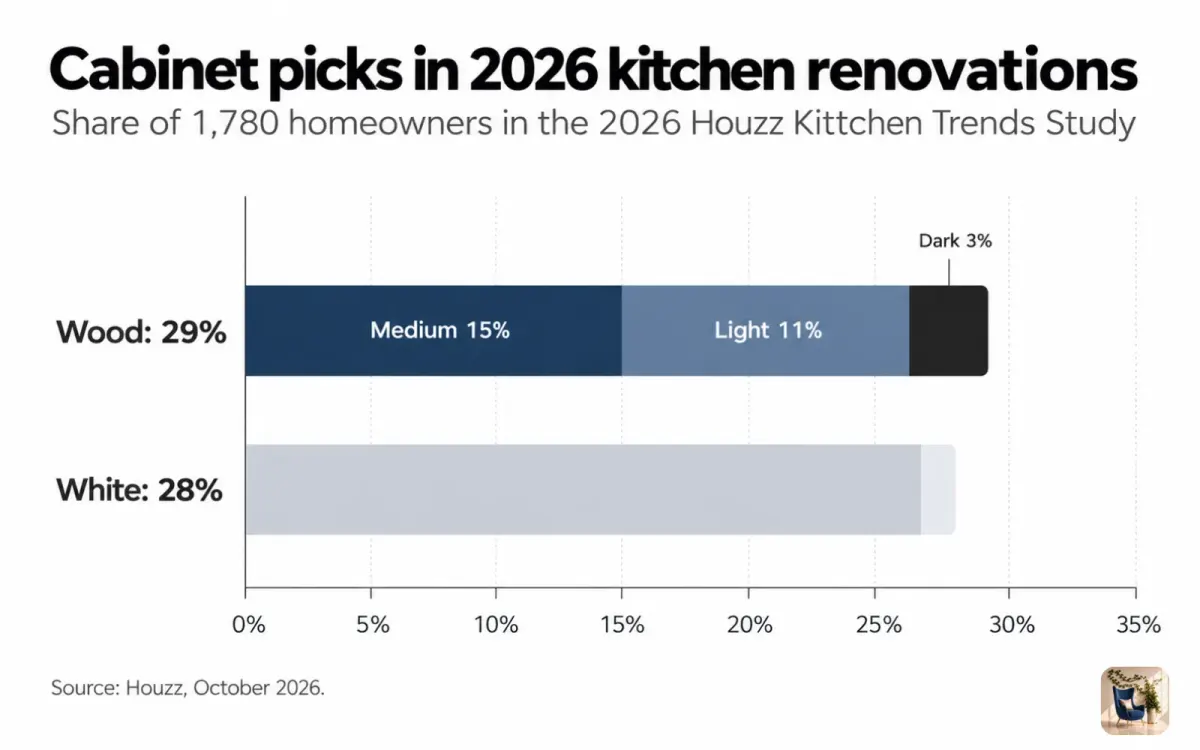
Cabinet color changes a kitchen more than any other single choice, because cabinets cover most of the wall space you see. Wood has pulled level with white. In the 2026 Houzz Kitchen Trends Study, released January 29, 2026, 29% of the 1,780 homeowners surveyed chose wood cabinets, up 6 percentage points from the year before, and 28% chose white.
Most of that wood is in the middle of the range. Houzz found 15% chose medium-toned wood, 11% light wood, and only 3% dark wood. If you're torn between white and wood, run both on the same photo. Then add one color you would never pick in a store, like navy or sage green, just to see what it does next to your floor.
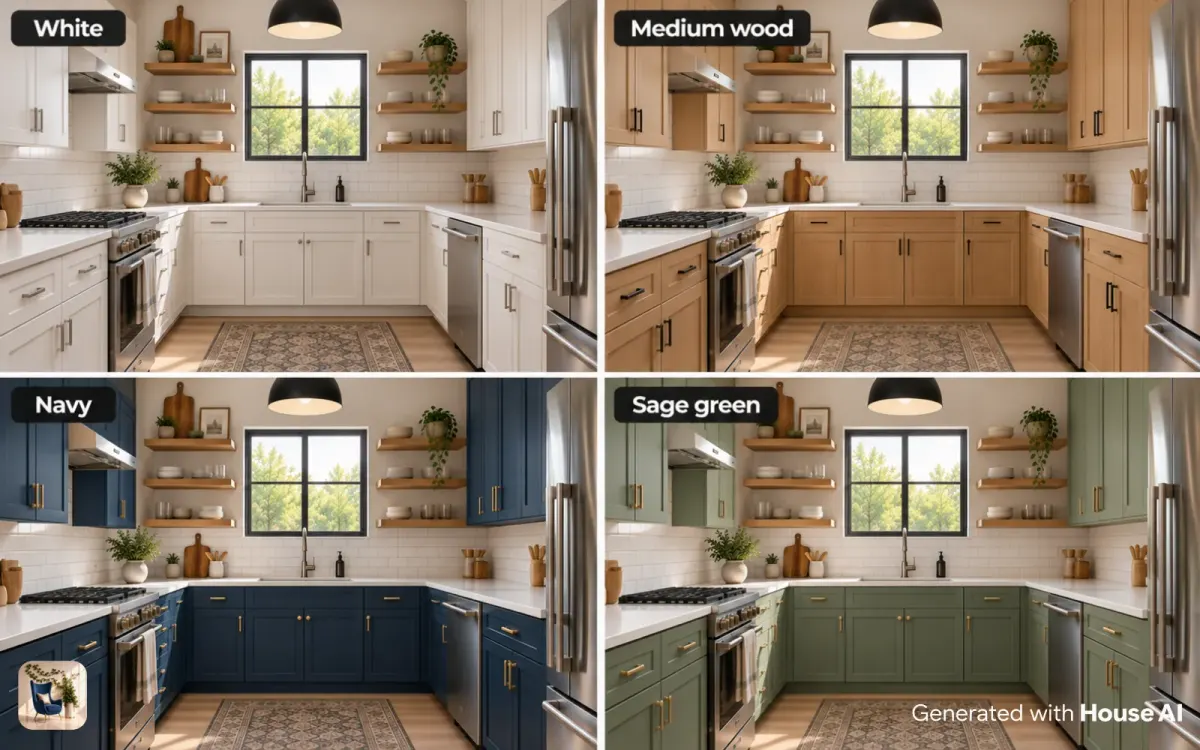
Look at the floor in each version. A warm oak floor can fight with warm wood cabinets, and the white version may suddenly look cleaner. A gray tile floor often does the opposite. You only see these clashes with your own floor in the picture, which is why a photo of your kitchen beats a showroom.
Backsplash and countertop ideas
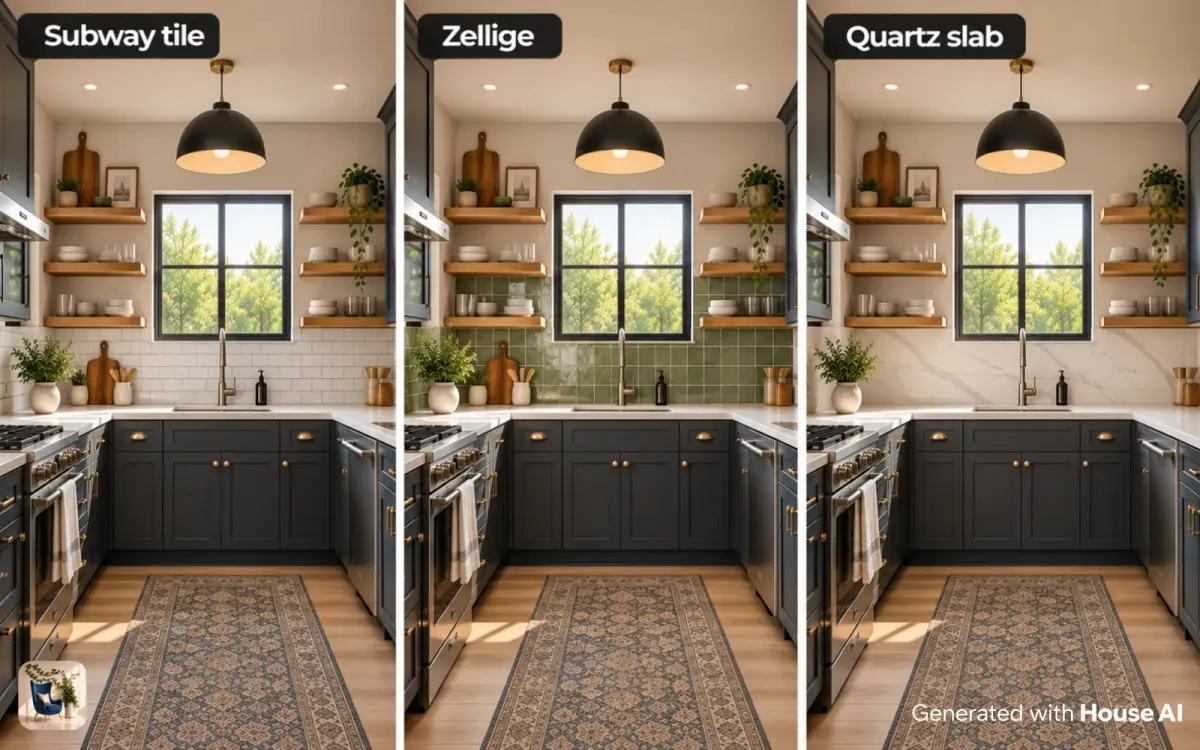
Tile is still the default backsplash, but slab backsplashes are growing. Houzz found 72% of renovating homeowners chose tile and 28% chose a slab, up from 24% the year before. Among slab backsplashes, engineered quartz led at 39%, followed by quartzite at 33%. Among tile, ceramic led at 49%, then porcelain at 23%, glass at 7%, marble at 6%, and zellige at 4%.
Test the backsplash and the countertop together, since they sit side by side and you see them as one surface. A busy patterned tile next to a veined stone counter usually reads as too much. A plain counter gives a patterned tile room. A slab backsplash that runs up from the counter in the same material makes a small kitchen look calmer, because the eye doesn't stop at a grout line.
Lighting ideas: pendants, under-cabinet strips, and brighter ceilings
Lighting is the cheapest idea on this list to test and one of the easiest to get wrong. Pendants over an island or a peninsula set the style. Under-cabinet strips light the counter where you actually chop and read recipes. A brighter ceiling fixture lifts the whole room at night.
A render is good for judging the look of a pendant: its size against the island, its finish against the hardware, and whether two or three fixtures look better. It is weak at showing how bright a room will feel after dark. Treat lighting renders as a style check, and plan the brightness with an electrician.
Open shelving: test it before you take the doors off
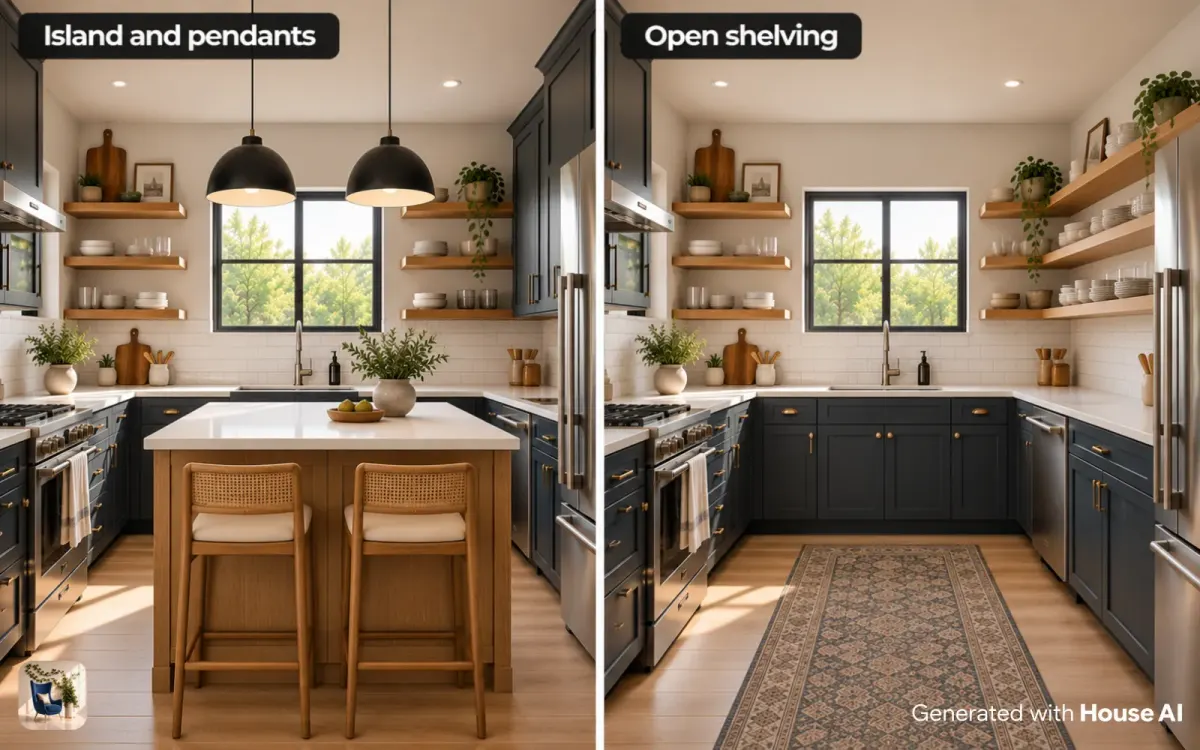
Open shelving makes a kitchen feel lighter, but only if you like looking at what sits on the shelves. Swapping a run of upper cabinets for two or three wood shelves opens the wall and shows off plates and glasses. It also shows the clutter. Before you remove any doors, look at a render with the shelves styled the way you would really use them, not the way a catalog would.
Open shelves work best on a short stretch of wall, often next to a window or over a coffee station, with closed cabinets everywhere else. If you're unsure, test just one side of the kitchen first.
Kitchen island ideas, and the clearance AI can't check
An island adds counter space and seating, but it needs room around it that a photo can't measure. The NKBA's Kitchen Planning Guidelines call for a work aisle of at least 42 inches for one cook and at least 48 inches for more than one cook, and a walkway of at least 36 inches. A render will happily draw an island in a kitchen that is too narrow for one.
Use the render to decide whether you want an island at all, and what it should look like: a contrasting color, a waterfall edge, stools on one side. Then take a tape measure to the floor. If the aisle comes up short, a peninsula or a rolling cart may give you the same feel.
Kitchen remodel ideas compared
Use this table to decide which ideas to test first. The middle column is what a render shows well. The last column is what you still need to check in person.
| Idea | What a render shows well | What you still check in person |
|---|---|---|
| Cabinet color | How the color sits with your floor, walls, and light | Paint or finish samples on a real door, in daylight and at night |
| Backsplash | Pattern and color next to your counters | Tile size, grout color, and how far it runs |
| Countertops | Stone or quartz color against the cabinets | Edge profile, seams, and slab veining |
| Lighting | Pendant size, finish, and how many | Brightness, switch locations, and wiring |
| Open shelving | How the wall looks with fewer doors | Whether you have storage for what the doors hid |
| Island | Whether an island suits the room's style | Aisle widths: at least 42 inches for one cook, 48 for more than one |
How to test kitchen remodel ideas on a photo
You can run all six ideas on one photo in an afternoon. The trick is to change one thing per render so you can tell what made the difference.
Step 1: Take one photo of the kitchen
Stand in a doorway or corner in daylight with the lights on, so the cabinets, a counter, the window, and part of the floor are in the frame. Clear the counters first so the render reads the surfaces, not the clutter.
Step 2: Pick a starting style
Upload the photo to House AI, set the room type to kitchen, and pick a style from the grid, such as Scandinavian or Farmhouse. House AI has 300+ styles and 15+ room types, including kitchen. This first render is your baseline.
Step 3: Change one idea at a time
For each idea, describe the change in your own words, like "medium wood cabinets, white quartz counters" or "green zellige backsplash." Keep everything else the same. Every user gets 3 free designs a day, so test your top three ideas first.
Step 4: Line up the results
Put the renders side by side on a screen. Renders come out at up to 2K resolution, so zoom in on the tile pattern and the hardware finish. Cross out anything you don't want to look at twice.
Step 5: Take the winners to a showroom
Bring the two or three renders you like to a showroom or a contractor. Ask for physical samples of the cabinet finish, the counter, and the tile, and look at them together in your own kitchen light.
What AI can't tell you about a kitchen remodel
A render shows how an idea looks in your kitchen. It doesn't measure the room, so it can't tell you whether an island leaves enough aisle space or whether a new range fits the opening. Small details can drift between the render and real life, like the exact count of drawers or the size of a tile. Screen color is not paint color, so check every finish as a physical sample. And a render can't see plumbing, wiring, or what is behind the wall. Use it to choose a direction, then let a contractor tell you what is possible.
Design any room, shop or space with House AI in about 15 seconds. 1 free design a day.
Get Started TodayFrequently asked questions
What are the most popular kitchen cabinet colors in 2026?
Wood and white are nearly tied. In the 2026 Houzz Kitchen Trends Study, 29% of homeowners chose wood cabinets and 28% chose white, with medium-toned wood the most common wood finish at 15%.
Is open shelving a good idea in a kitchen?
It works on a short stretch of wall if you're happy to keep the shelves tidy. Test it in a render first, and keep closed cabinets for the things you don't want on display.
How much space do you need for a kitchen island?
The NKBA's Kitchen Planning Guidelines call for a work aisle of at least 42 inches for one cook and 48 inches for more than one. Measure the floor before you plan one, because a render can't check clearance.
Can AI show my kitchen with new cabinets?
Yes. Upload a photo of your kitchen to House AI, set the room type to kitchen, and describe the cabinets you want. The walls, window, and layout stay in place, and each design takes about 15 seconds on average.
Should I test a backsplash and countertop together?
Yes. They sit side by side, so you see them as one surface. A plain counter usually suits a patterned tile, and a veined stone counter usually suits a plain backsplash.
Keep reading
- Small Kitchen Design Tips: Maximize Space with AI
- How to Redesign a Room With AI in 2026 (8 Easy Steps)
- How to Choose the Perfect Lighting for Every Room
- 50 Interior Design Ideas for Every Room (2026)
- Free AI Interior Design
Sources: Houzz, "Wood Cabinets Are the Top Choice for Kitchens" (2026 Houzz Kitchen Trends Study, n=1,780), January 29, 2026. Angi, "How Much Does a Kitchen Remodel Cost? [2026 Data]," updated September 4, 2026. NKBA, "Kitchen Planning Guidelines with Access Standards," posted May 2022. All checked October 3, 2026. House AI figures come from the House AI app.