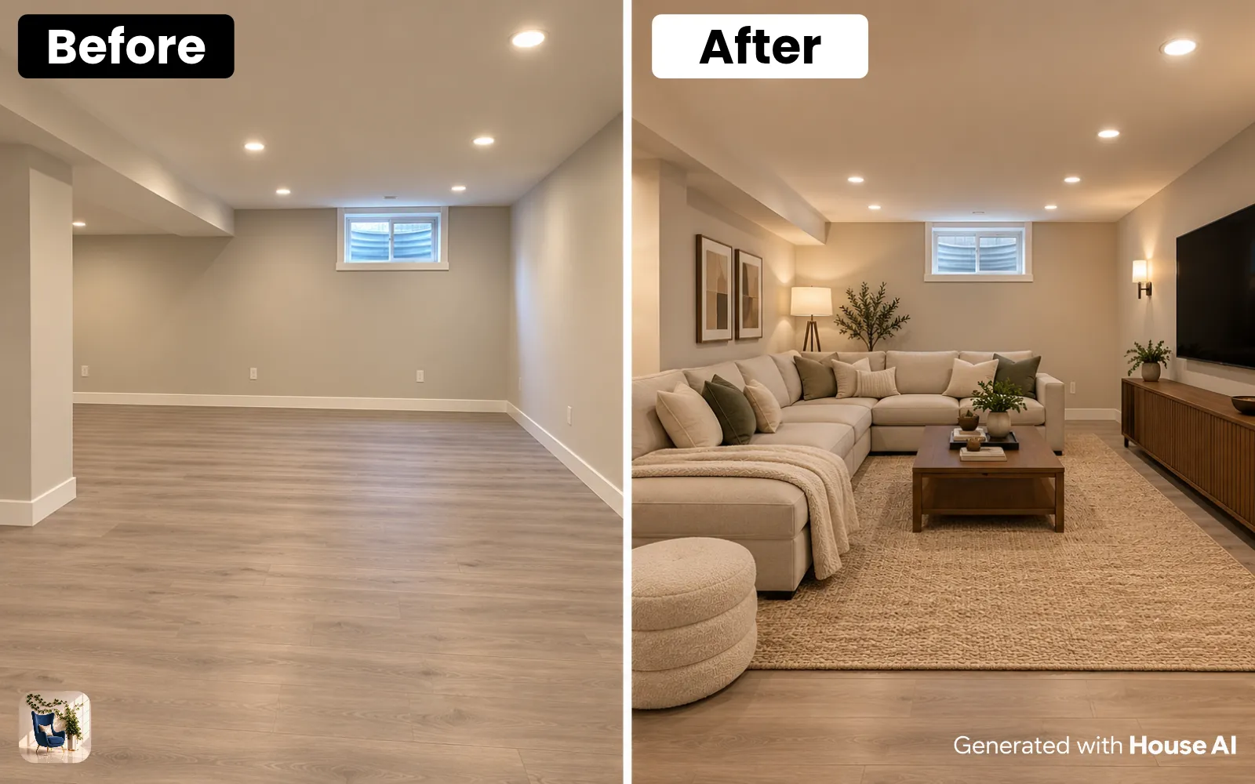
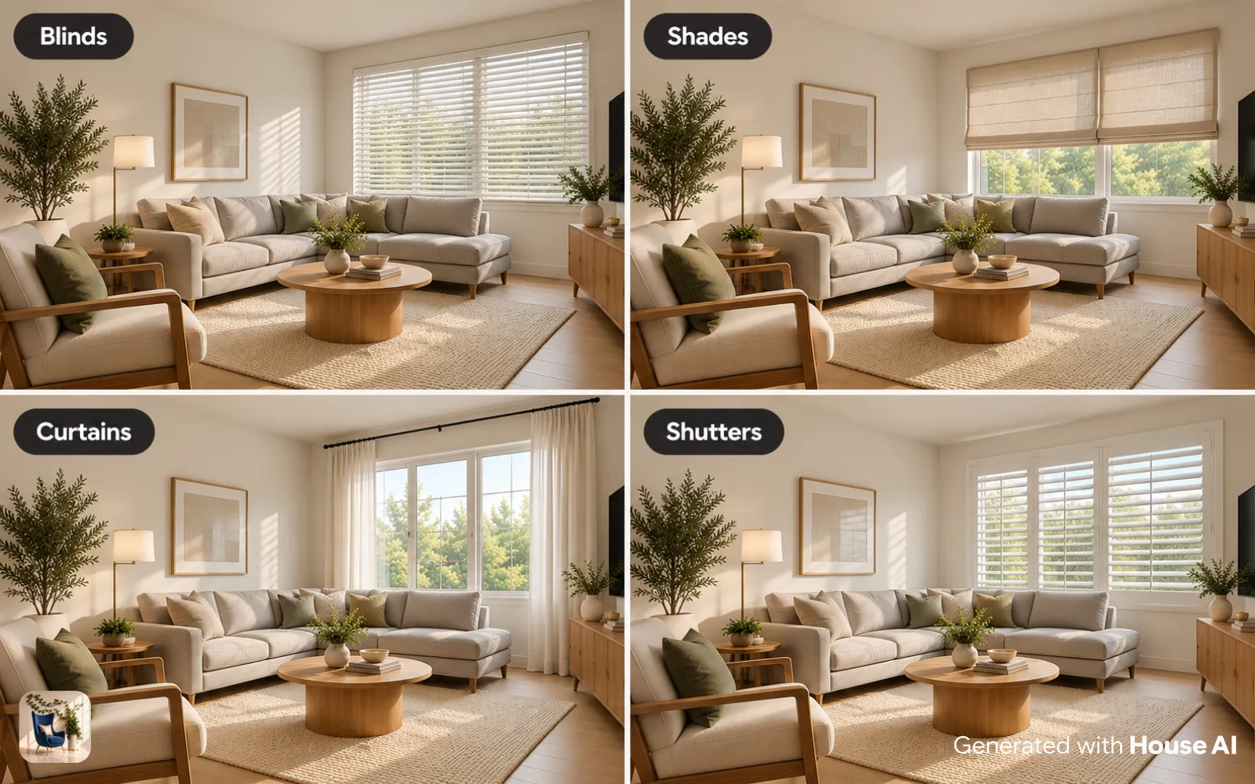
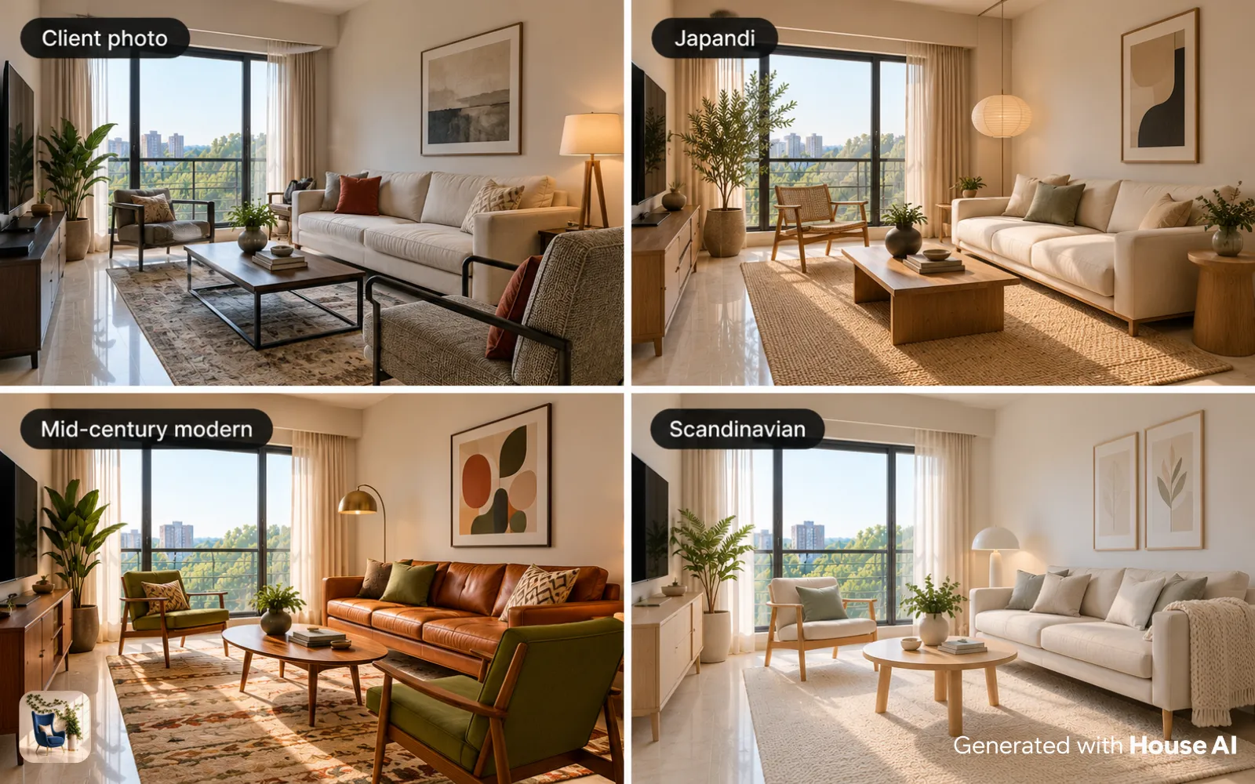
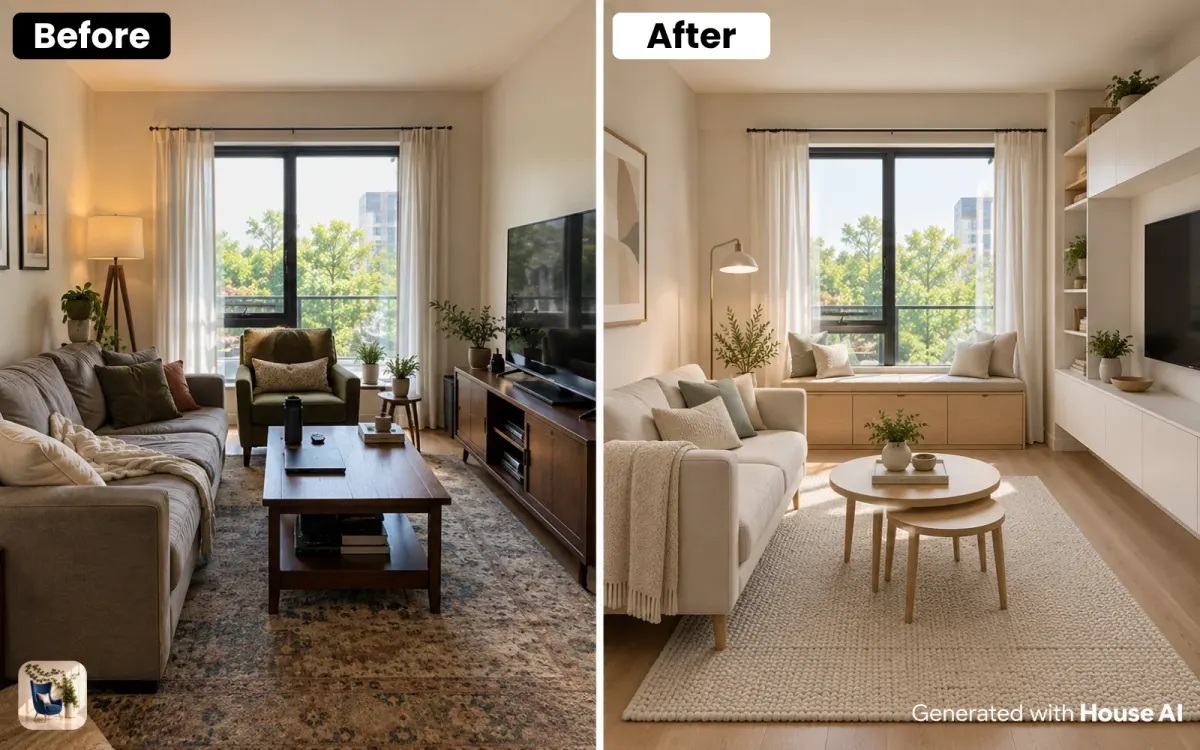
The best small living room ideas start with furniture sized to the room: a loveseat or apartment sofa, slim chairs, and pieces that do two jobs, like a storage bench or nesting tables. Put storage on the walls behind closed doors, give each activity its own zone, and pick a compact layout. House AI can show the changes on a photo of your room in about 15 seconds.
Most small living room advice stops at paint and mirrors. This guide covers the choices that take up real floor space: how big the sofa should be, which pieces earn double duty, where the storage goes, and how to arrange a room that has to hold a sofa, a desk, and the odd guest. For the visual tricks, read our answer on making a small room look bigger.
Choose furniture scaled to the room
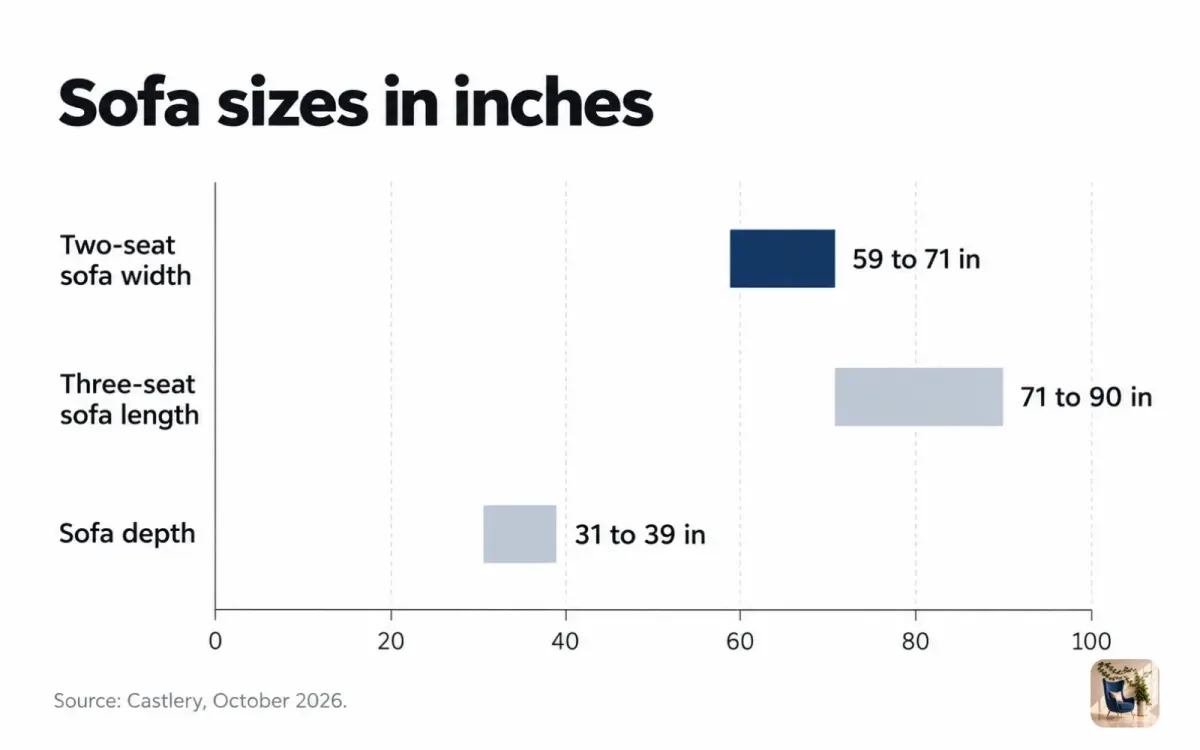
The biggest fix in most small living rooms is a smaller sofa. Castlery's sizing guide puts a standard three-seat sofa at 71 to 90 inches long and a two-seat sofa at 59 to 71 inches wide. On a short wall, that gap decides whether there is room for a side table or a path past the arm.
Depth matters as much as length. Castlery lists average sofa depth at 31 to 39 inches, and every extra inch of depth comes out of the middle of the room. A sofa with a tight back and a firm seat often fits better than a shorter model with deep, loose cushions.
Scale applies to everything else, too. Armless or slim-armed chairs, a round coffee table, and a narrow console all take less room than their standard versions. Keep the pieces in proportion with each other. One oversized armchair next to small, delicate pieces makes the whole room look off, even when everything technically fits.
Pick pieces that do two jobs
In a small living room, every piece should earn its spot twice. A storage bench under the window is a seat and a blanket chest. Nesting tables tuck away most of the week and spread out when friends come over. A drop-leaf table can stand against the wall as a console and open up for dinner.
A sleeper sofa or a daybed turns the living room into a guest room for a night. A sturdy pouf works as a footrest, an extra seat, or a side table once you put a tray on it. If a piece only does one thing, ask whether it needs to be in the room at all.
| Instead of | Try | Why it helps |
|---|---|---|
| A three-seat sofa | A loveseat or apartment sofa | Takes less wall and leaves room at each end |
| Two bulky armchairs | Armless or slim-arm chairs | Same seat, much less width |
| A large coffee table | Nesting tables or a small round table | Moves out of the way and has no corners to bump |
| A sideboard | A wall-mounted cabinet | Storage with open floor underneath |
| A dining table | A drop-leaf or extendable table | Works as a console most days |
| An open bookcase | A tall cabinet with doors | Hides the small things that read as clutter |
| A guest bed | A sleeper sofa or daybed | Seating by day, a bed when someone stays |
Put storage on the walls and behind doors
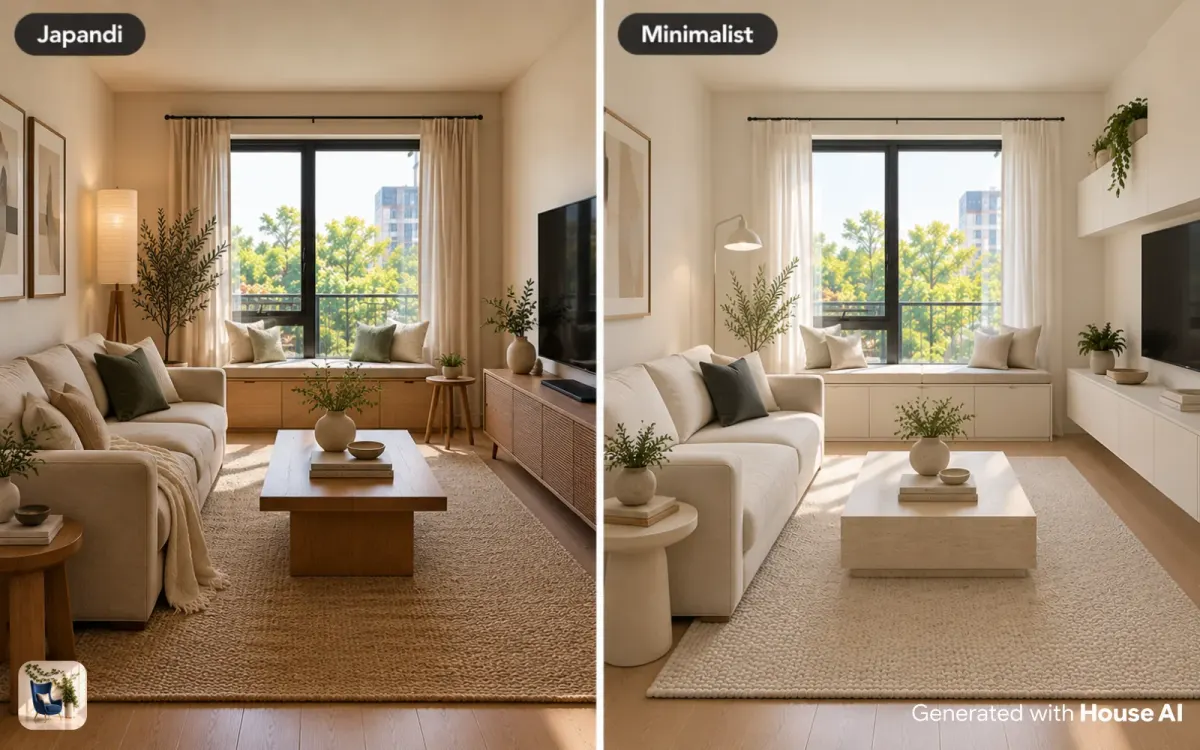
Storage in a small living room works best when it goes up and closes. Tall, shallow shelving uses wall height that otherwise sits empty, and a wall-mounted cabinet keeps the floor under it open. Doors matter more than people expect. Open shelves packed with small objects start to look like clutter fast in a tight room.
Look for space you already have. The wall around a window can take shelves on both sides. The gap under a console can hold two lidded baskets. A media unit with doors hides cables, remotes, and game controllers in one place. Pick a few large storage pieces rather than many small ones, since fewer pieces means fewer edges for the eye to track.
Zone the room so it can do more than one thing
A small living room often has to be a living room, an office, and a dining spot at once. Zoning gives each job its own patch without building walls. A rug marks the seating area. A floor lamp and a narrow desk in a corner make a work zone. A small round table near the kitchen side becomes the place to eat.
Keep each zone small and obvious. If the room opens onto a kitchen or an entry, turn the back of the sofa into the divider. Carry the same two or three colors through every zone so the room still reads as one space. And if you only have one corner to spare, a wall-mounted fold-down desk gives you a work zone that disappears after hours.
Three small layouts that work
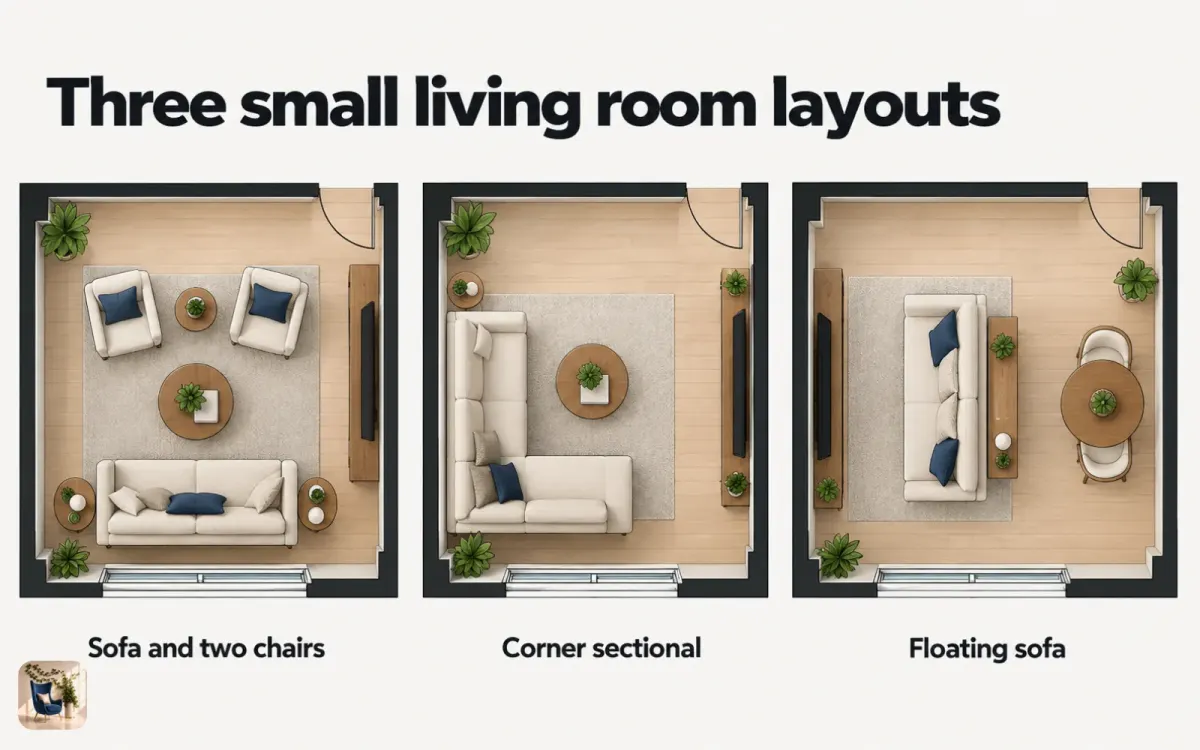
Most small living rooms come down to one of three arrangements. Choose by how you use the room, not by how much you want to fit in it.
The wall-and-two-chairs layout puts a loveseat or apartment sofa on the longest wall with two light chairs across from it. It suits people who host and talk more than they watch. The corner layout tucks a compact L-shaped sectional into a corner, which seats more people than a sofa and chairs and leaves the rest of the room open. The floating layout pulls the sofa off the wall so its back splits the living area from a dining or work zone.
| Layout | Best for | Watch out for |
|---|---|---|
| Wall and two chairs | Conversation and guests | Chairs that end up in the path to the door |
| Corner sectional | Seating the most people | A chaise that sticks into the walkway |
| Floating sofa | Rooms open to a kitchen or entry | Needs a rug and a console behind it to look finished |
How to plan a small living room before you buy
A small room leaves little margin for error. A sofa that is a few inches too long becomes a return. Plan it on paper and on a photo first.
Step 1: Measure the room and the way in
Measure each wall, the depth of the room, and every doorway, hallway, and stair turn the furniture has to pass. Sketch the room with the numbers on it, and mark the windows, radiators, vents, and outlets.
Step 2: List every job the room has to do
Write down what happens in the room: watching TV, working, eating, hosting, putting up a guest. That list sets your zones and tells you which pieces need to do two jobs.
Step 3: Try the furniture on a photo in House AI
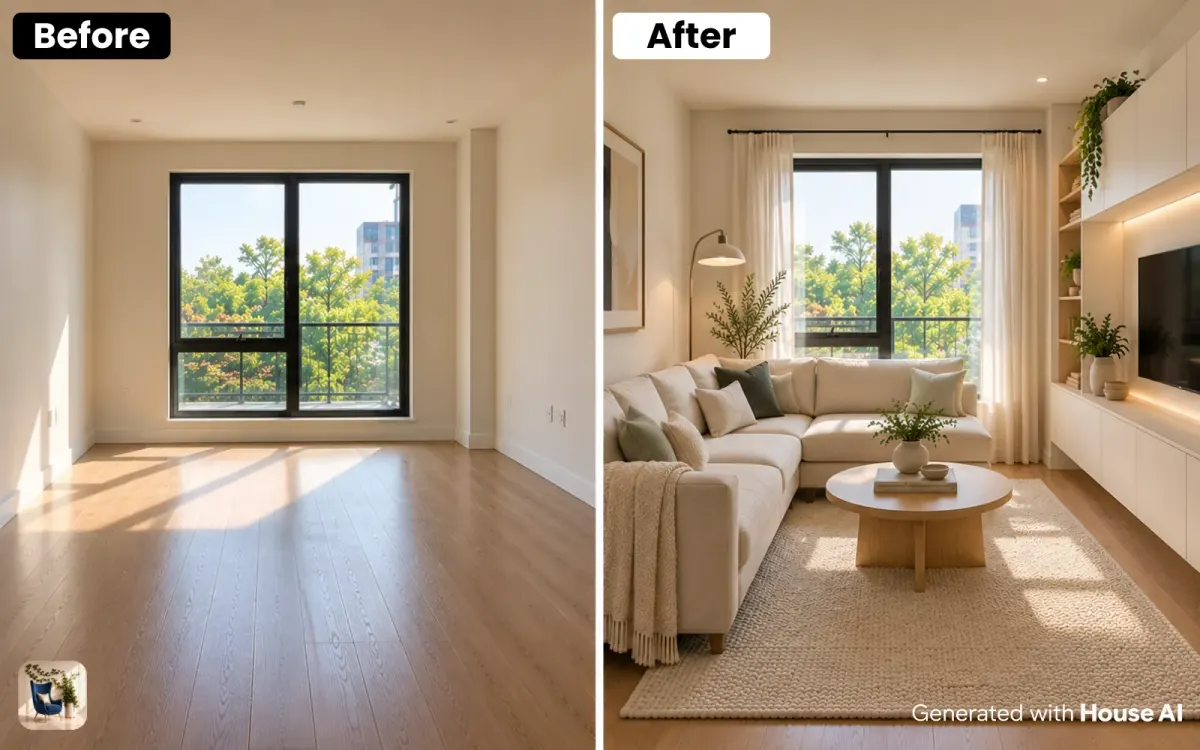
Take a photo from a corner in daylight, upload it to House AI, set the room type to living room, and pick a style from the grid or describe the small-space look you want in your own words. Each design takes about 15 seconds on average, and every user gets 3 free designs a day, enough to compare a loveseat layout with a corner sectional.
Step 4: Check the picture against your sketch
Compare each piece in the design with the measurements you took. If the sofa in the render would cover the path to the door, size it down before you shop.
Step 5: Buy the biggest piece first
Order the sofa or sectional first, because everything else gets sized around it. Then add the storage and the pieces that do double duty.
What AI can't tell you about a small room
An AI redesign shows how a smaller sofa or a wall of cabinets will look in your room. It does not measure the space, so a piece that fits the picture can still be too long for the wall or too wide for the door. Small details can drift between the render and real life, and a render won't tell you whether a pull-out bed has room to open. Use the picture to pick a direction, then let the tape measure make the final call.
Design any room, shop or space with House AI in about 15 seconds. 1 free design a day.
Get Started TodayFrequently asked questions
What size sofa is best for a small living room?
A loveseat or an apartment sofa usually fits best. Castlery lists two-seat sofas at 59 to 71 inches wide, against 71 to 90 inches long for a standard three-seat sofa.
How do I add storage to a small living room?
Go up the walls with tall, shallow shelving or wall-mounted cabinets, and choose doors over open shelves. Seating with storage built in, like a storage bench, adds space without adding a piece.
Can a small living room have a sectional?
Yes, if it is a compact L-shape that fits into a corner. A corner sectional often seats more people than a sofa and two chairs, as long as the chaise stays out of the walkway.
How do I fit a desk into a small living room?
Give the desk its own corner with a lamp, or use a wall-mounted fold-down desk that closes when work is done. Match its color to the rest of the room so it doesn't look like an add-on.
What is the best layout for a small living room?
It depends on how you use it. A loveseat with two chairs suits conversation, a corner sectional seats the most people, and a floating sofa works when the room opens onto a kitchen or entry.
Keep reading
- How Do I Make a Small Room Look Bigger?
- How to Style an Open-Plan Living Room
- Decorating Rental Apartments Without Permanent Changes
- 50 Interior Design Ideas for Every Room (2026)
- Japandi Style
Sources: Castlery, "Standard Sofa Sizes: Your Quick Dimensions Guide," April 27, 2026, checked October 3, 2026. House AI figures come from the House AI app.