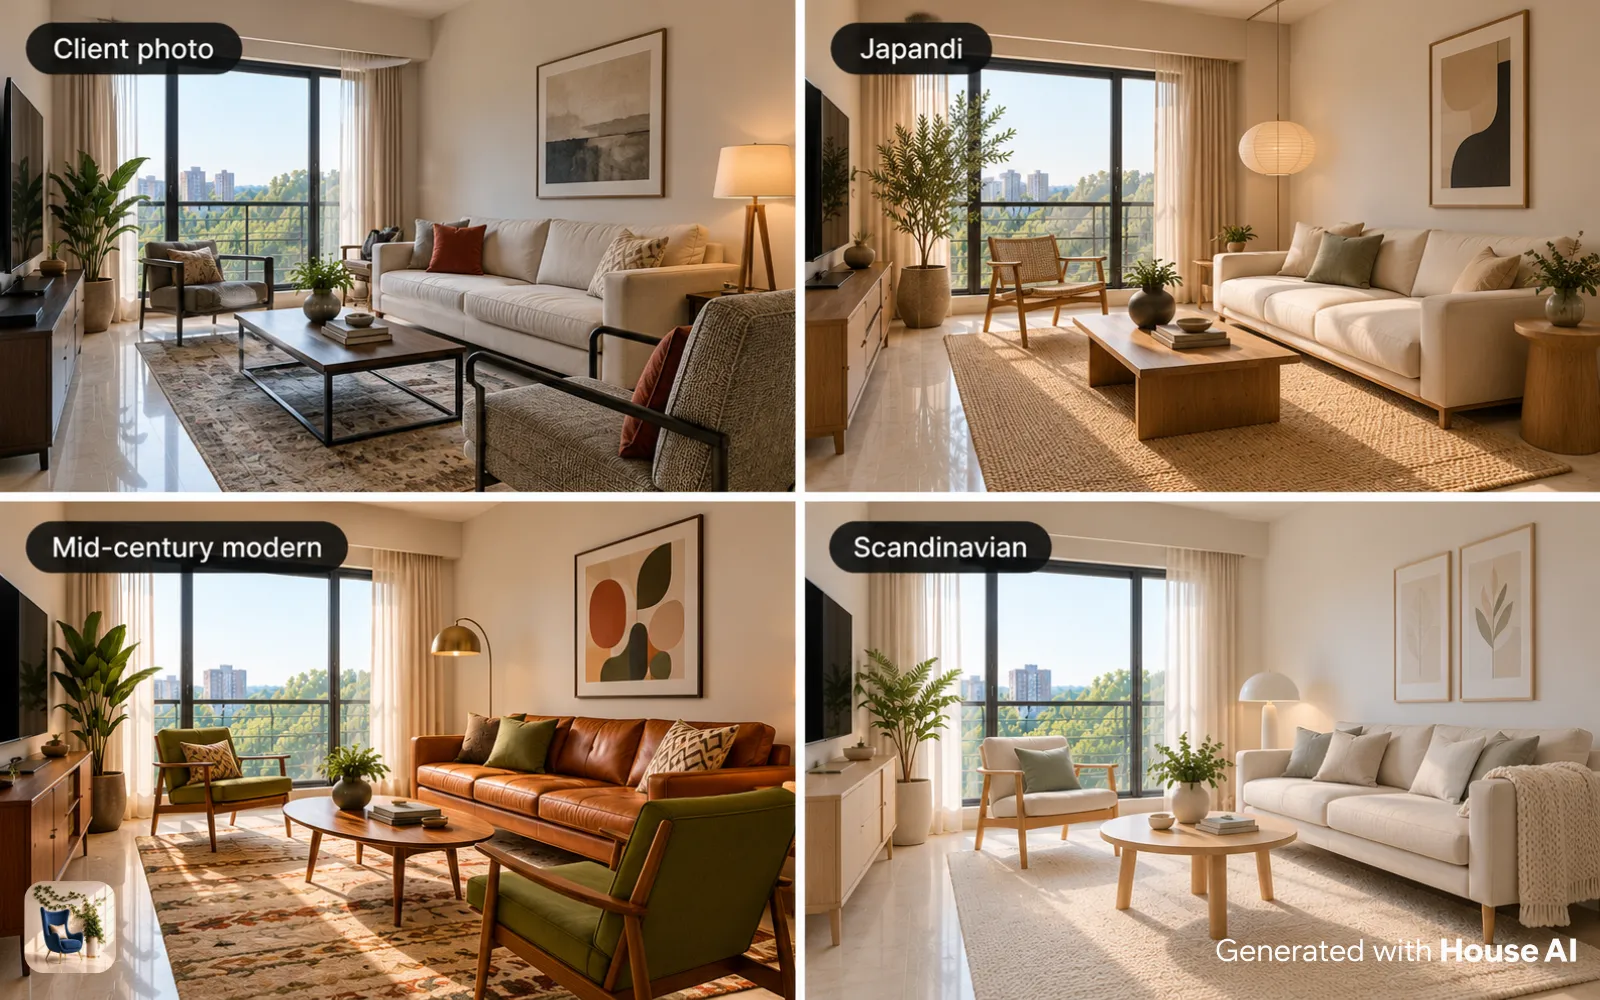
The best entryway ideas depend on the size of the space. With no foyer, mark a zone by the door with hooks, a slim shelf, and a rug. In a narrow hall, keep furniture shallow and use the walls for storage and a mirror. A full foyer fits a bench, a round table, and a statement light. House AI can restyle a photo of the room in about 15 seconds.
An entry has two jobs. It catches everything you carry in, and it is the first thing a guest sees. The ideas below are sorted by the three entry sizes most homes have, so you can skip straight to yours.
Start with the size of your entry
Your entry is one of three sizes, and each size fits a different set of furniture. Some doors open straight into a living room with no foyer at all. Others open into a narrow hall, and a lucky few open into a full foyer with room to turn around. Find yours in the table, then read that section.
| Entry size | Storage | Seating | Light and mirror | Rug |
|---|---|---|---|---|
| No foyer (door opens into a room) | Wall hooks, a floating shelf, and a slim closed cabinet for shoes | A small bench or a single stool, if the wall allows | A wall sconce and a round mirror over the shelf | A small washable mat that clears the door |
| Narrow hall | Staggered hooks, a wall-mounted ledge, and a shallow console | A wall-mounted fold-down seat or none | A flush ceiling light and a tall mirror on the long wall | A flat-weave runner with floor showing on both sides |
| Full foyer | A closet with organizers, a cabinet, or a bench with drawers | A full bench or a pair of chairs | A pendant or chandelier and a large mirror over a table | A rectangular or round rug sized to the open floor |
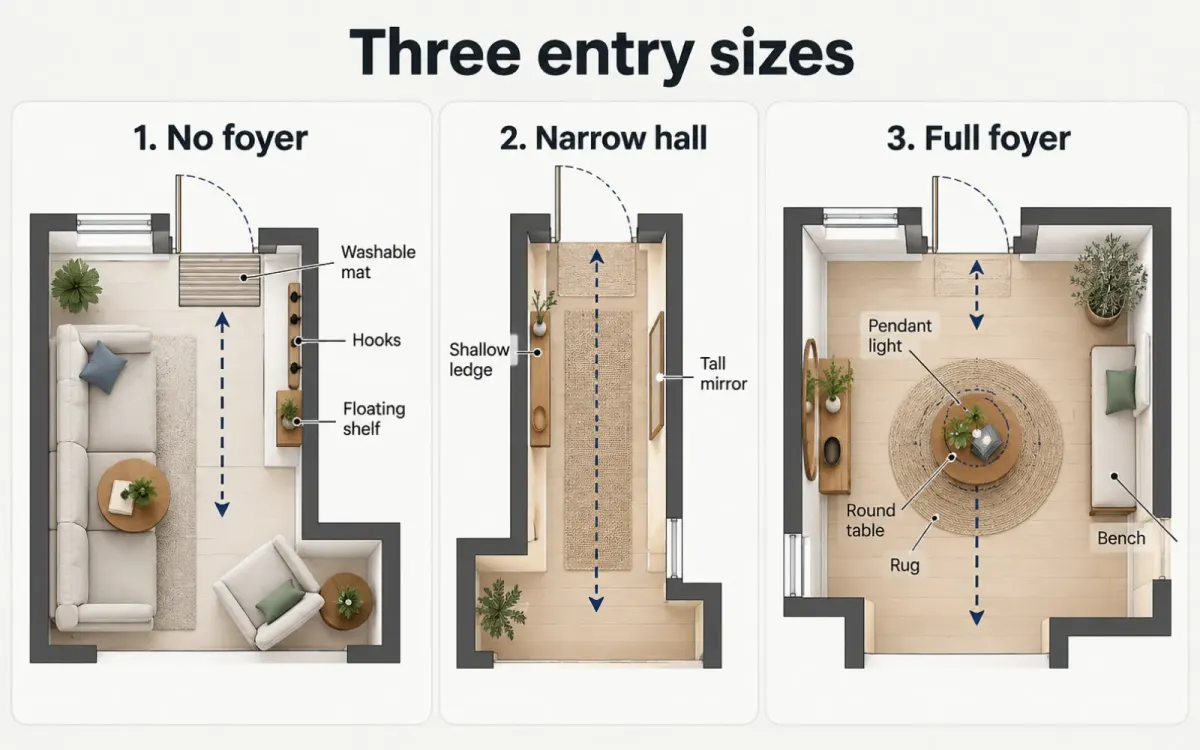
Whatever the size, protect the walking path. The International Residential Code requires hallways in new homes to be at least 3 feet wide, and the main exit door must give a clear opening of at least 32 inches, according to a 2021 IRC summary from the Montana Department of Labor and Industry. The code governs how a house is built, not where you put a bench, but those numbers make a sensible floor. Don't let furniture squeeze the path to the door below them.
Ideas for an entry with no foyer
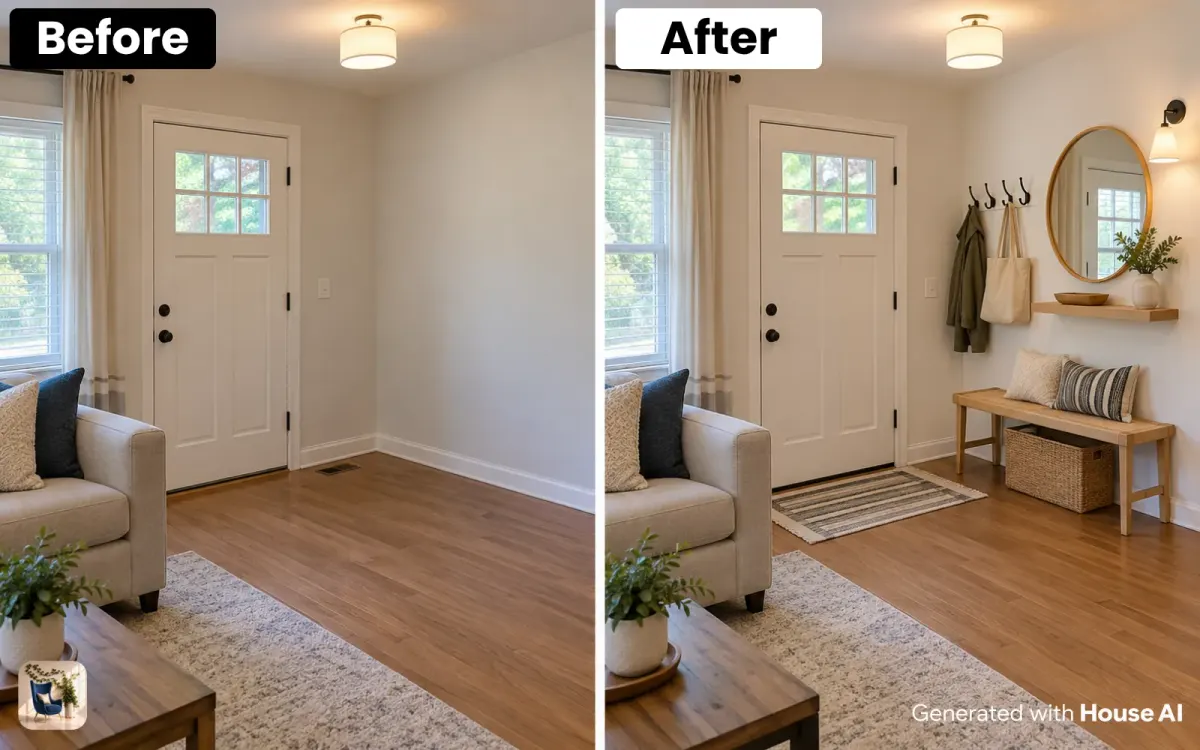
When the front door opens straight into the living room, you create an entry by marking a zone. You can't add a room, but you can give the first few feet inside the door their own look and their own storage.
Use the wall beside the door first. A row of hooks at two heights handles coats and bags for adults and kids. A floating shelf above them holds keys, mail, and sunglasses, and a small tray or bowl on that shelf keeps the clutter in one spot. If you have a few feet of wall, a slim closed cabinet hides shoes better than an open rack, which matters because the whole living room can see it.
Next, give the zone an edge. A small washable mat or rug tells you where the entry ends and the living room begins. A wall sconce or a plug-in sconce lights the spot without a new ceiling box, and a round mirror over the shelf gives you a last look on the way out. If the sofa backs onto the door area, a narrow console behind it can do double duty as the drop spot.
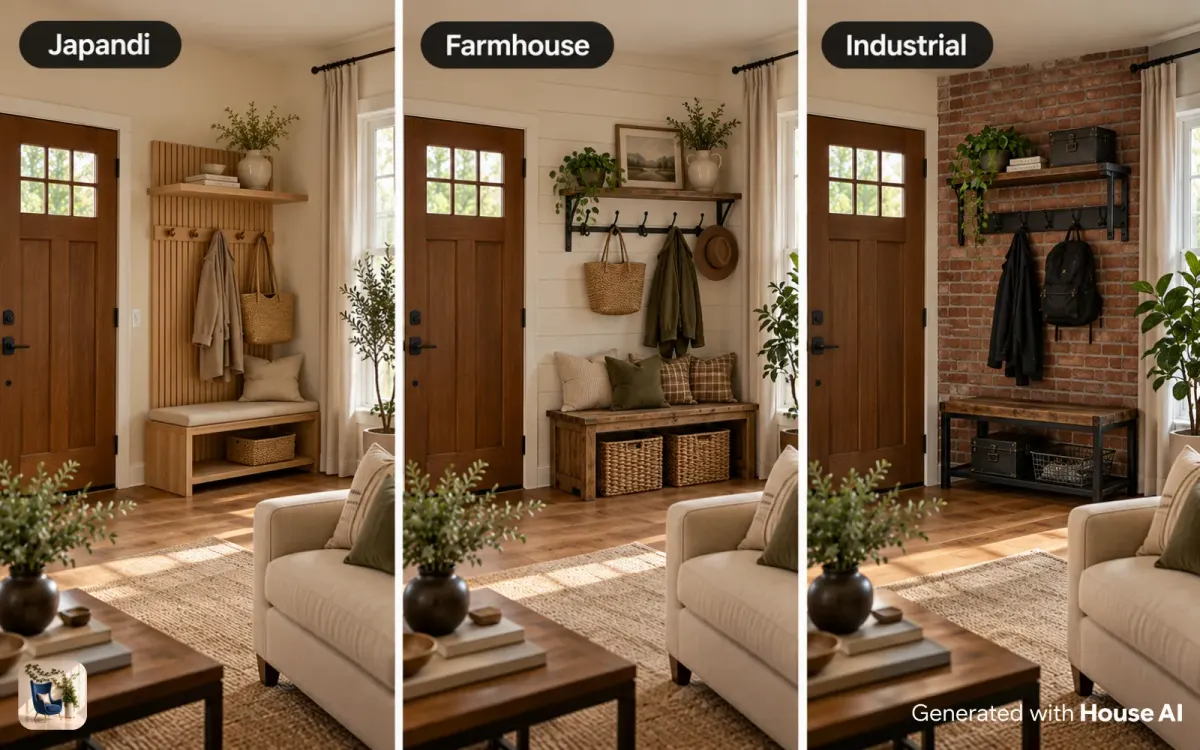
Ideas for a narrow entry hall
A narrow hall needs furniture that stays shallow and decor that goes up the wall. Every inch of depth you add comes out of the walking path, so the walls do most of the work.
Swap a standard console for a wall-mounted ledge or a very shallow console table. Hang hooks in a staggered line so coats don't stack into one bulky lump. A fold-down wall seat gives you somewhere to put on shoes without blocking the hall the rest of the day. Baskets under a ledge work for shoes if they sit flush against the wall.
Light and reflection make a narrow hall feel wider. A tall mirror on the long wall doubles the light and the sense of width. Pale walls help for the same reason. A flush or semi-flush ceiling light keeps fixtures out of your way, and a few pieces of art hung in a line pull the eye toward the end of the hall instead of the walls closing in.
Ideas for a full foyer
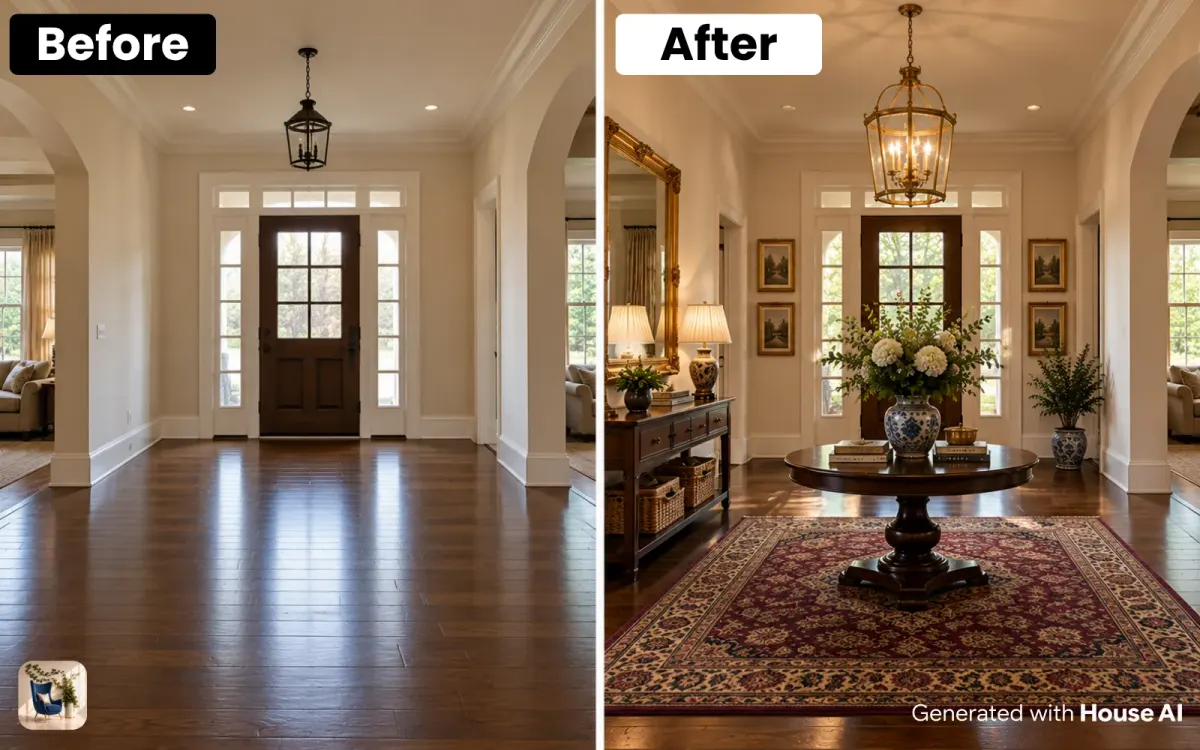
A full foyer has room for one big gesture: a statement light, a round table, or a bench under a large mirror. Pick one and build the rest around it.
A round table in the center works when people walk around it from more than one side. Put a vase or a lamp on it and hang a pendant or chandelier above it so the two line up. If the foyer is longer than it is wide, a bench against one wall with a large mirror above it reads better, and you get somewhere to sit. Symmetry suits a foyer: a pair of sconces, a pair of chairs, or matching plants on each side of a doorway.
A foyer also has enough wall to carry color or pattern. Wallpaper, paneling, or a deep paint color makes a strong first impression without taking up floor space. Let the closet hold the bulky things, with organizers for shoes, bags, and seasonal gear, so the open foyer stays clear.
How to size an entry rug
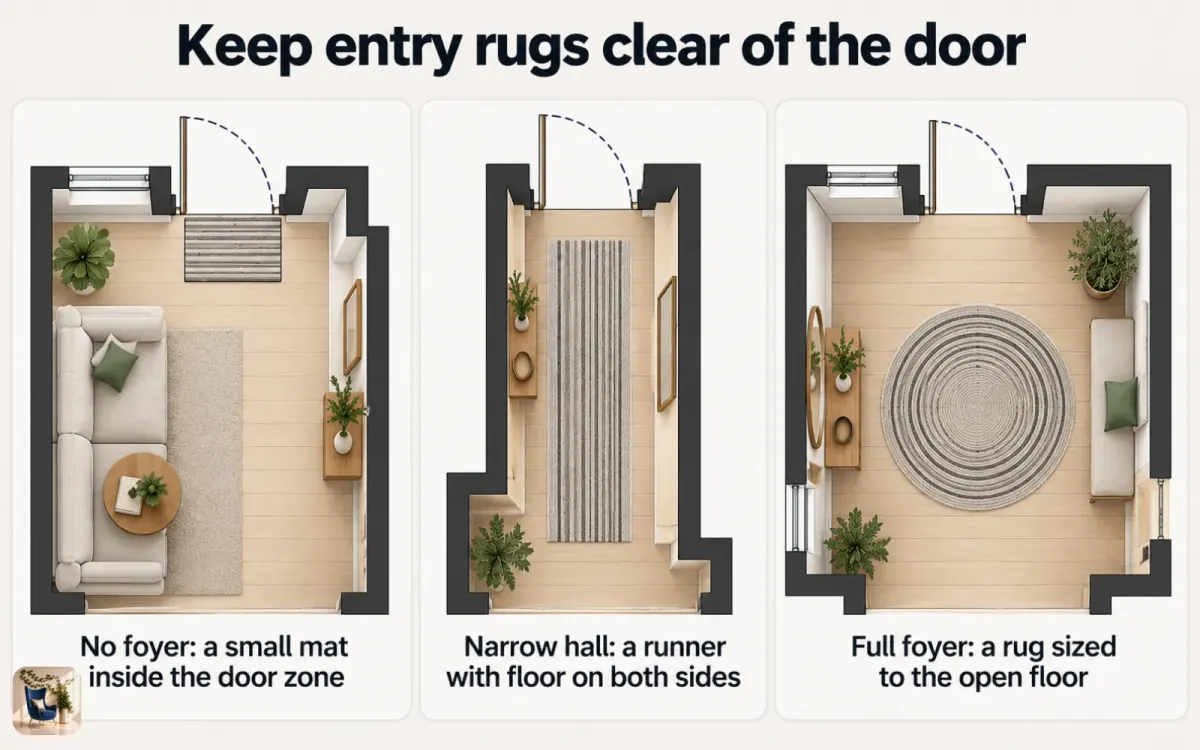
Pick a rug that clears the door swing and leaves a strip of bare floor on every side. A rug the door catches will bunch up and become a trip hazard, so measure from the hinge side in an arc before you shop.
In a no-foyer entry, a small mat is enough, as long as it sits fully inside the door zone. In a narrow hall, use a runner that leaves floor showing along both walls and stops short of the doors at each end. In a full foyer, size the rug to the open floor, not the room: a round rug under a round table, or a rectangle that fits between the door and the first piece of furniture. Low-pile or flat-weave rugs let the door pass over them and are easier to clean, and a rug pad keeps them from sliding.
Finishes that survive muddy shoes
Choose surfaces you can wipe clean: tile or stone floors, sealed wood, scrubbable paint, and rugs that can go in the wash or be hosed off. The entry takes more dirt, water, and bumps than any room in the house.
For walls, a satin or semi-gloss paint wipes clean far better than flat paint. Paneling or beadboard on the lower half of the wall takes scuffs from bags and strollers. For floors, porcelain tile and sealed stone shrug off water and grit, and sealed wood works if you keep a mat on both sides of the door. A boot tray by the door catches meltwater in winter, and indoor-outdoor rugs handle wet shoes in every season.
How to plan your entryway in five steps
Plan the entry in the order below, and the fun parts, like the mirror and the light, go in last, when you know how much room is left.
Step 1: Measure the path and the door swing
Measure the width of the space, the depth of each wall, and the arc the door makes when it opens fully. Mark the walking path to the rest of the house with painter's tape so you can see what furniture would block it.
Step 2: List what lands by the door
Write down what your household drops at the door on a normal day: shoes, coats, bags, keys, mail, dog leashes, umbrellas. Count the people too. That list tells you how many hooks and how much closed storage you need.
Step 3: Pick storage before decor
Choose the hooks, shelf, cabinet, or bench that holds everything on your list and fits the depth you measured. Decor that goes in before storage tends to get buried under coats within a week.
Step 4: Preview the look on a photo of the room
Take a photo in daylight of the room your front door opens into, with the door and the wall beside it in the frame. Upload it to House AI, set the room type to living room, and pick a style from the grid or describe the look in your own words. Each design takes about 15 seconds on average, and every user gets 3 free designs a day, so you can compare a few looks before you buy anything.
Step 5: Add light and a mirror last
Once the storage is in, hang the mirror where you can see yourself on the way out, and add a sconce, a lamp, or a ceiling light so the entry is lit when you walk in at night.
What AI can't plan for you
An AI render shows how an entry could look, but it doesn't measure your space. A bench that fits the picture may be too deep for your hall, and small details like hook spacing or the door swing can drift between the render and the real room. Use the render to pick a direction and a style, then shop with the measurements from Step 1.
Design any room, shop or space with House AI in about 15 seconds. 1 free design a day.
Get Started TodayFrequently asked questions
What should be in an entryway?
At minimum, a place to hang coats, a spot for keys and mail, somewhere to put shoes, and a light. Add a mirror, a rug, and seating if the space allows.
How do you make an entryway with no foyer?
Mark a zone beside the door. Hooks, a floating shelf, a small mat, and a wall sconce give the first few feet inside the door their own look and storage, even when the door opens straight into the living room.
How wide should an entry hall be?
The International Residential Code sets 3 feet as the minimum width for a hallway in a new home. Keep at least that much clear when you add furniture.
What size rug should go in an entryway?
One that clears the door swing and leaves bare floor showing on every side. Use a small mat for a no-foyer entry, a runner for a narrow hall, and a rug sized to the open floor in a full foyer.
Can AI design my entryway?
It can restyle a photo of the room your door opens into. Photograph the living room with the door in view, upload it to House AI, set the room type to living room, and pick a style.
Keep reading
- Small Living Room Ideas: Layouts, Furniture, and Storage That Fit
- How Do I Make a Small Room Look Bigger?
- How to Choose the Perfect Lighting for Every Room
- How High Should I Hang Art?
- What Size Rug Do I Need for My Living Room?
Sources: Montana Department of Labor and Industry, "Means of Egress 2021 IRC" (International Residential Code sections R311.2 and R311.6), March 6, 2025, checked October 17, 2026. House AI figures come from the House AI app.