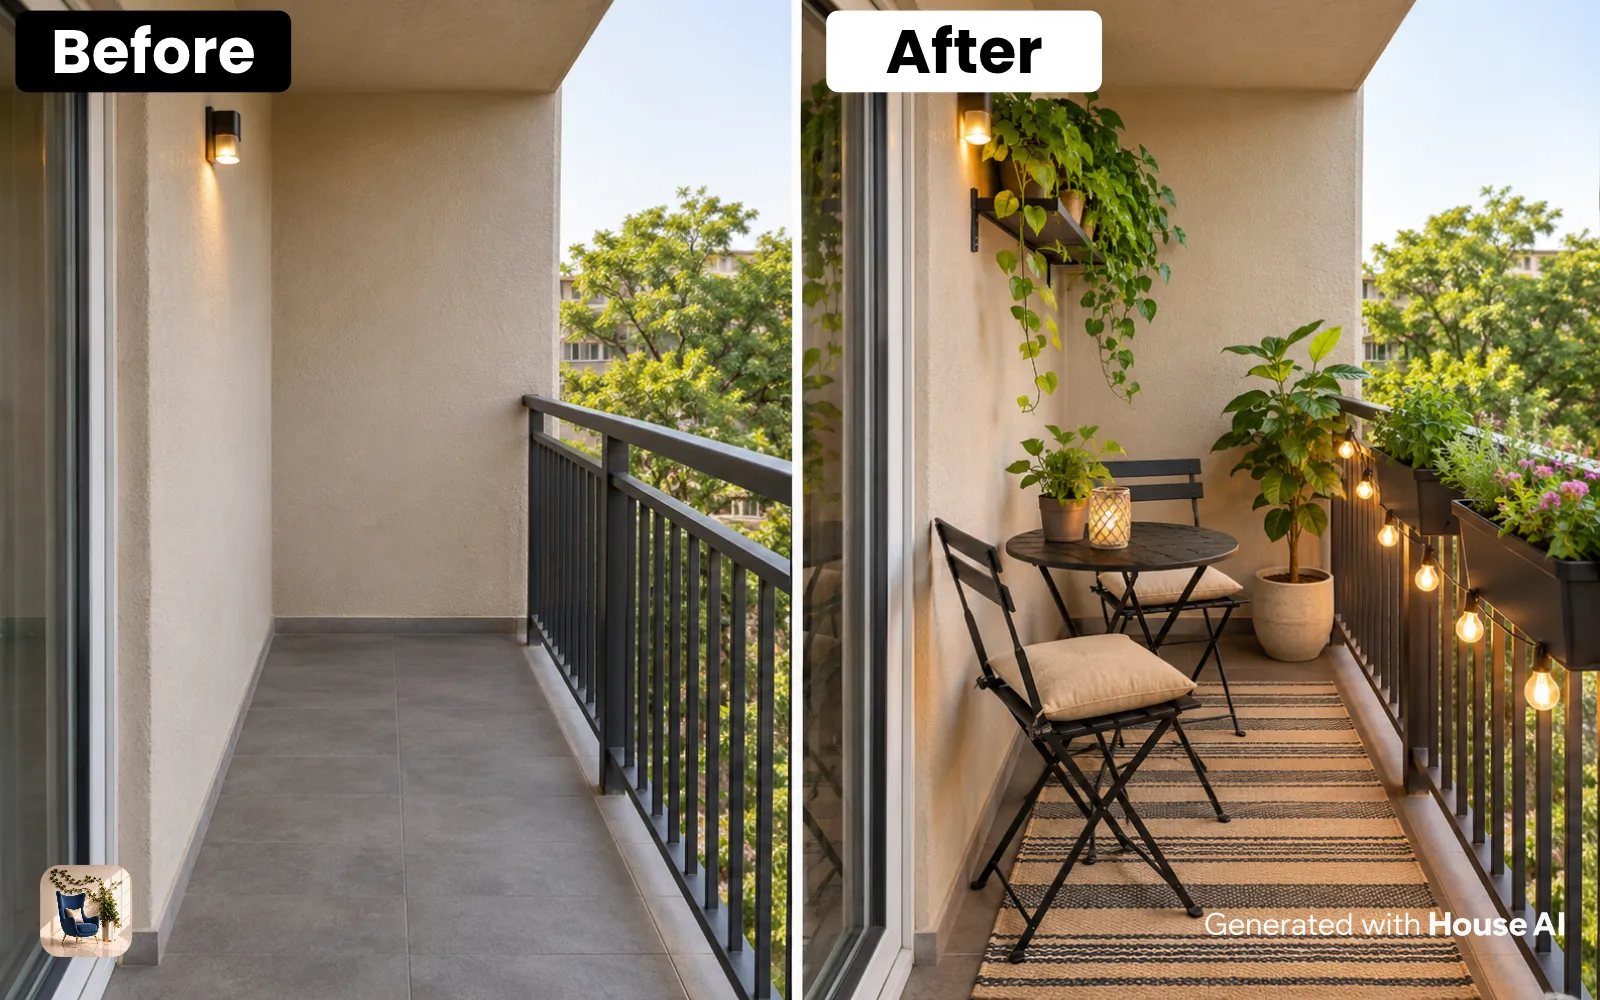
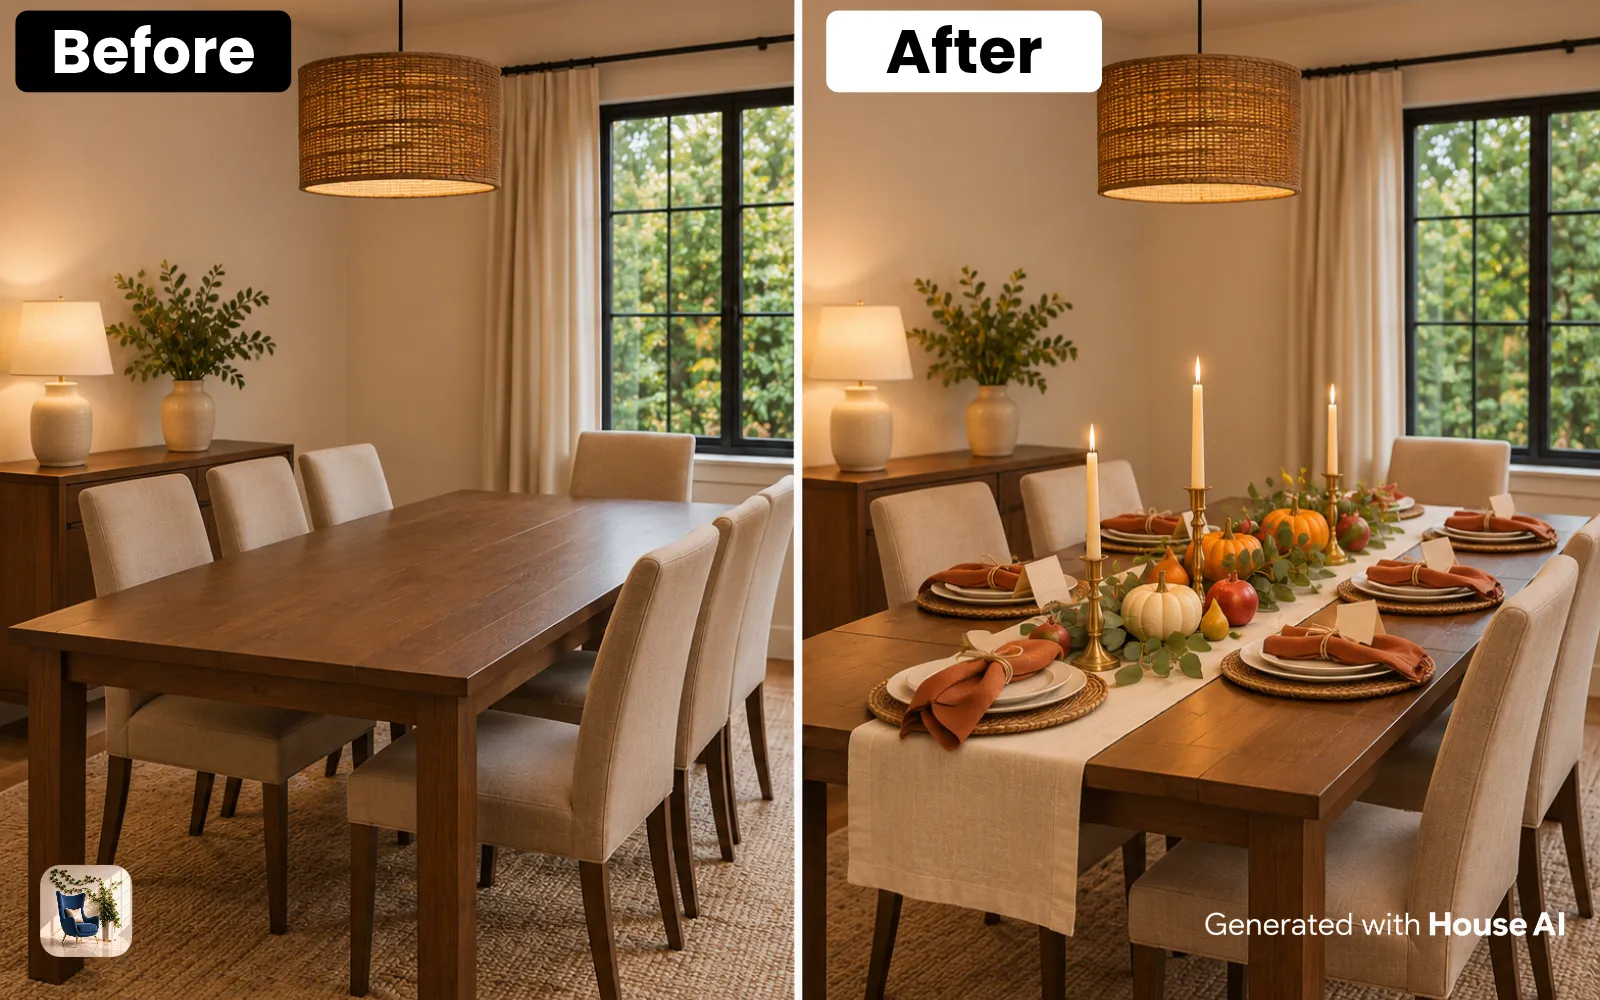
To plan a home renovation, work in this order: define your goals and scope, set a budget with a 10% to 20% cushion, settle the design, check permits, hire a contractor, schedule the trades from structure to finishes, and plan how you will live through it. House AI can show a design on a photo of your room in about 15 seconds.
Most renovation trouble starts before any work begins. A vague scope turns into change orders, and a missing permit can stop a job halfway. This checklist puts the decisions in the order they need to be made, so each one is settled before the next one depends on it.
Start with goals and a written scope
The first step is to write down what the renovation has to fix and what it should not touch. Be specific. "Update the kitchen" is a wish. "Replace the cabinets and counters, keep the layout, add two outlets by the sink" is a scope a contractor can price.
Sort every item into must-have, nice-to-have, and later. Note what bothers you about the room today, such as poor light, too little storage, or a layout that blocks traffic. Then decide whether the plumbing, gas, or walls will move. Moving them is what turns a cosmetic update into a full remodel, with more trades, more inspections, and a longer schedule.
Set a budget you can actually hold
Your budget should include a cushion for surprises from day one. Angi's renovation checklist recommends a contingency of 10% to 20% for unexpected expenses. Older homes need the higher end, because opening a wall can reveal water damage, old wiring, or pests that nobody could see during the estimate.
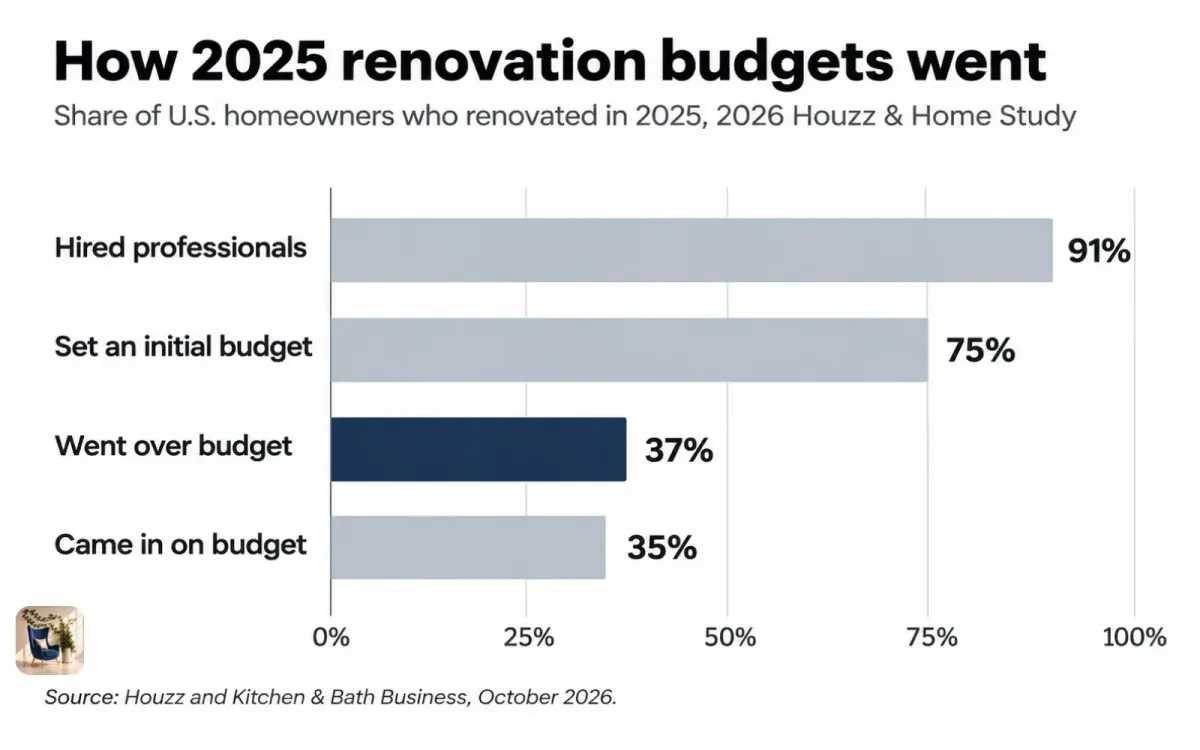
Budgets slip often. In the 2026 U.S. Houzz & Home Study, which surveyed more than 20,000 homeowners, 75% set an initial budget for their 2025 projects. 37% went over it and 35% landed on target. The top reason for overruns, named by 52%, was products or services that cost more than expected. The median renovation spend held at $20,000 in 2025.
Keep the budget general until you have bids. Room-by-room prices vary too much to plan from a single national number. If a kitchen is part of your project, the kitchen remodel cost guide linked at the end of this post breaks that room down.
Check permits before anyone starts work
Call your local building department before you sign a contract, because permit rules decide what your contractor can legally do and when. Work that moves walls, adds circuits, or changes plumbing usually needs one. Ask about smaller jobs too, because the rules are local.
HomeAdvisor's 2026 permit guide puts the average building permit at $1,650, with a normal range of $530 to $3,040. Permits also add inspections, and the inspector usually has to sign off on rough plumbing and wiring before the walls close. If your home was built before 1978, the EPA recommends hiring a contractor who is certified in lead-safe work practices, since homes from before that year are more likely to have lead-based paint.
Hire the right contractor
Most homeowners don't do this alone. The Houzz study found that 91% of renovating homeowners hire professionals to complete their projects. Get at least three written bids based on the same written scope, so you compare like with like.
Check each contractor's license with your state and ask for proof of liability insurance. Ask who pulls the permits, how change orders are priced, and what the payment schedule is. A schedule tied to finished stages of work protects you better than one tied to dates. Get everything in a signed contract that names the start date, the scope, the materials, and the warranty.
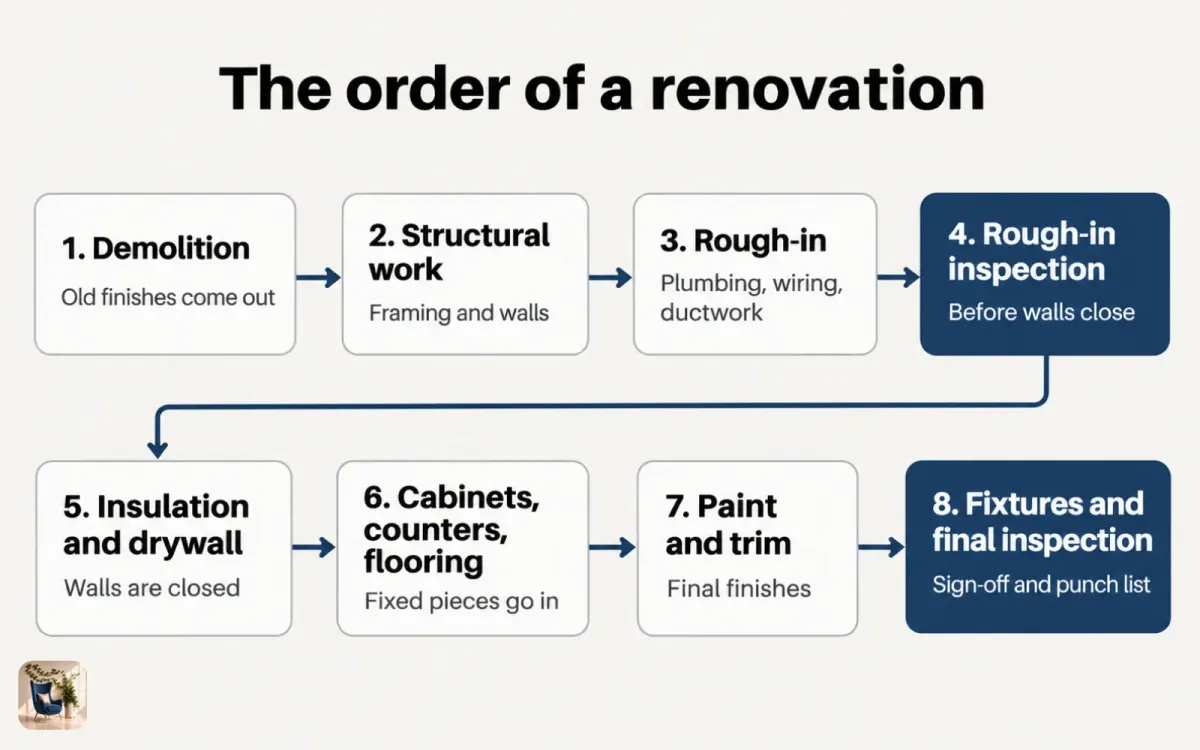
The order of work, from demolition to final inspection
Trades follow a fixed order because each stage covers up the one before it. Angi's checklist puts it plainly: plan electrical and plumbing layouts before installing new walls. Once drywall is up, every change behind it means cutting it open again.
| Stage | What happens | Who usually does it |
|---|---|---|
| 1. Demolition | Old finishes, fixtures, and debris come out | General contractor or demo crew |
| 2. Structural work | Framing, beams, and any walls that move or open | Contractor, with an engineer when loads change |
| 3. Rough-in | New plumbing, wiring, and ductwork run inside the open walls | Licensed plumber, electrician, and HVAC technician |
| 4. Rough-in inspection | The building inspector checks the work before walls close | Local building department |
| 5. Insulation and drywall | Walls are insulated, hung, taped, and finished | Insulation and drywall crews |
| 6. Cabinets, counters, and flooring | Fixed pieces go in; the contractor sets the order by floor type | Installers and flooring crew |
| 7. Paint and trim | Final paint, trim, and touch-ups | Painter or finish carpenter |
| 8. Fixtures and final inspection | Lights, faucets, and appliances, then the final sign-off and punch list | Trades and building department |
How long a renovation takes
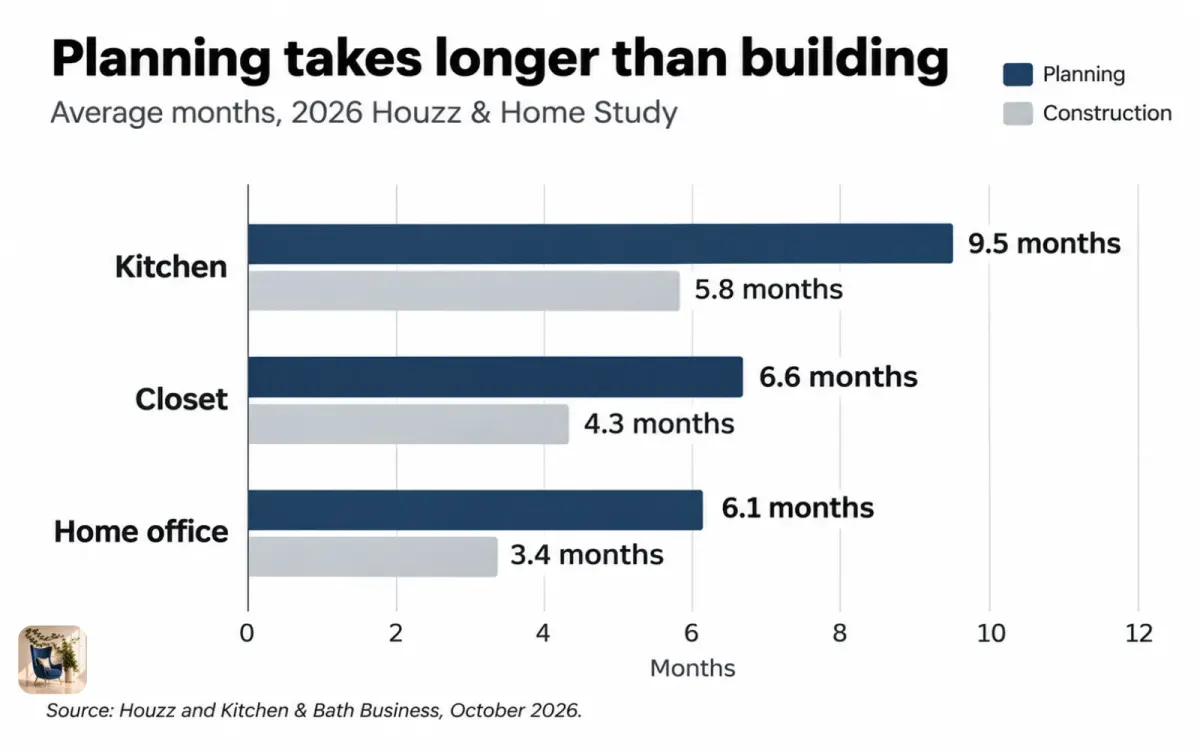
Planning often takes longer than the construction itself. The Houzz study found that kitchen projects averaged 9.5 months of planning and 5.8 months of construction. Closets averaged 6.6 months of planning and 4.3 of construction, and home offices 6.1 months of planning and 3.4 of construction.
Ordering early keeps the construction part short. Order custom cabinets, windows, and special-order tile as soon as the design is final, before demolition starts, not after. Build a few weeks of slack into the schedule for inspections, and decide early where you will cook, sleep, or shower while a room is out of use.
How to plan your renovation, step by step
Use these steps as your checklist. Do them in order and don't start the next one until the last one is settled.
Step 1: Write the scope
List what you want to change in each room, sorted into must-have, nice-to-have, and later. Note whether plumbing, gas, or walls will move.
Step 2: Set the budget and the cushion
Decide the most you can spend, then hold back 10% to 20% of it as a contingency, as Angi recommends. Plan the scope to fit what is left, not the full amount.
Step 3: Settle the design before you get bids
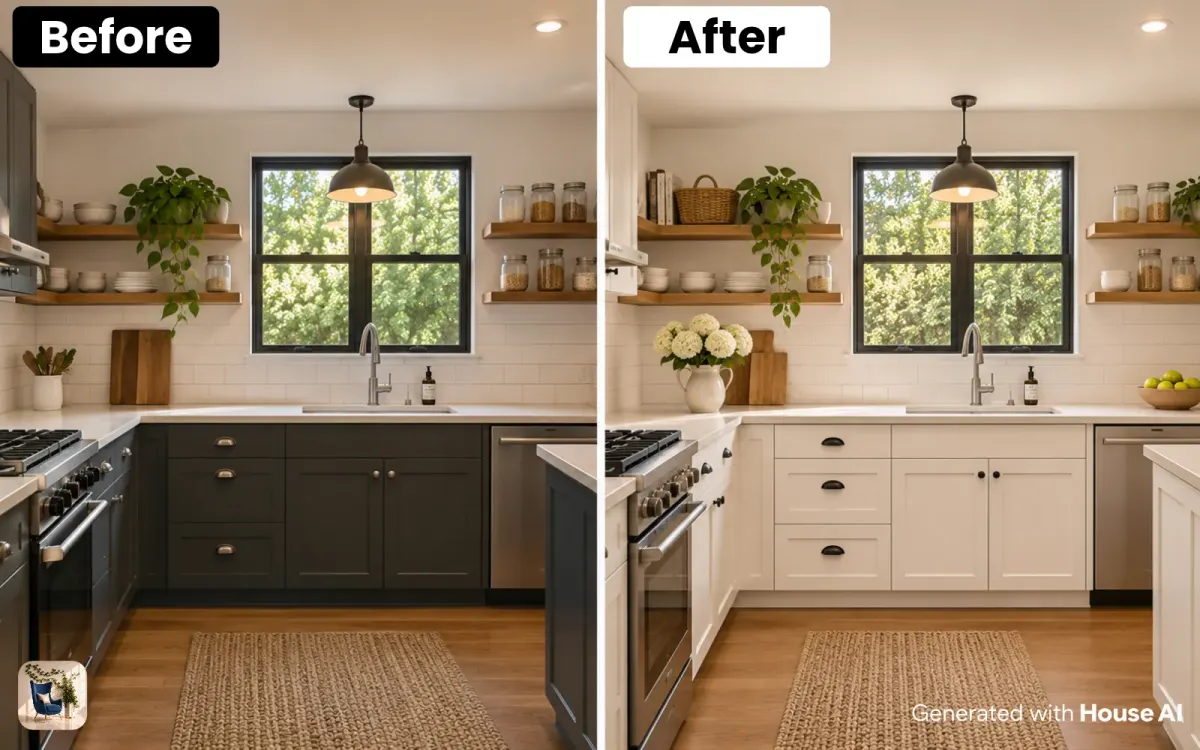
Pick the style, layout, and finishes first, so every contractor prices the same thing. Upload a photo of the room to House AI, set the room type, and try a few styles from the 300+ in the app. Each design takes about 15 seconds on average, and every user gets 3 free designs a day.

Step 4: Check permits and the age of the house
Call the building department with your written scope and ask which permits it needs. If the house was built before 1978, plan for lead-safe work.
Step 5: Get three written bids
Send the same scope and design to each contractor. Compare what each bid includes, not only the total, and check licenses and insurance.
Step 6: Order long-lead items early
Order cabinets, windows, tile, and fixtures as soon as the design is final. Confirm delivery dates before you set a demolition date.
Step 7: Sign a contract with a schedule
The contract should name the scope, the materials, the start date, the payment stages, and how change orders are priced.
Step 8: Plan how you will live through it
Set up a temporary kitchen or bathroom if you need one, protect the rooms that aren't being worked on, and agree on work hours with the contractor.
What AI can and can't do in renovation planning
An AI redesign is a fast way to agree on a direction before anyone prices the job. You can show a contractor or a partner the same picture instead of describing it. But House AI does not measure your room, check structure, or know your local code. Small details can drift between the render and real life, and screen color is not paint color. Use the picture to decide on a look, then let a tape measure, real samples, and a licensed contractor decide what is possible.
Design any room, shop or space with House AI in about 15 seconds. 1 free design a day.
Get Started TodayFrequently asked questions
What is the first step in planning a home renovation?
Write a scope: what will change in each room, what stays, and whether plumbing, gas, or walls will move. Everything else, from the budget to the permits, depends on it.
How much should I set aside for unexpected renovation costs?
Angi recommends a contingency of 10% to 20% of your budget. Use the higher end for an older home, where opening walls can reveal hidden damage.
Do I need a permit to renovate my house?
You usually do when walls, wiring, or plumbing change, but the rules are local, so check with your building department. HomeAdvisor puts the average building permit at $1,650.
How long does it take to plan a renovation?
Often longer than the work itself. In the 2026 Houzz & Home Study, kitchen projects averaged 9.5 months of planning and 5.8 months of construction.
Can AI help me plan a renovation?
Yes, for the design stage. House AI shows a style on a photo of your own room in about 15 seconds, but it does not measure the space or check what your walls and code allow.
Keep reading
- How Much Does a Kitchen Remodel Cost?
- Kitchen Remodel Ideas to Test Before You Renovate
- Bathroom Remodel Ideas on a Budget
- Interior Design on a Budget: Where to Spend and Where to Save
- How Can I Try Paint Colors Before Painting?
Sources: Houzz, 2026 U.S. Houzz & Home Study, as reported by Kitchen & Bath Business, "Renovation Activity Holds Steady, Houzz Study Finds," April 23, 2026. Angi, "The Ultimate Home Renovation Checklist" (no date on the page). HomeAdvisor, "How Much Does a Building Permit Cost in 2026?" (no update date on the page). U.S. EPA, "Renovation, Repair and Painting (RRP) Program: Consumers," last updated May 27, 2026. All checked October 31, 2026. House AI figures come from the House AI app.