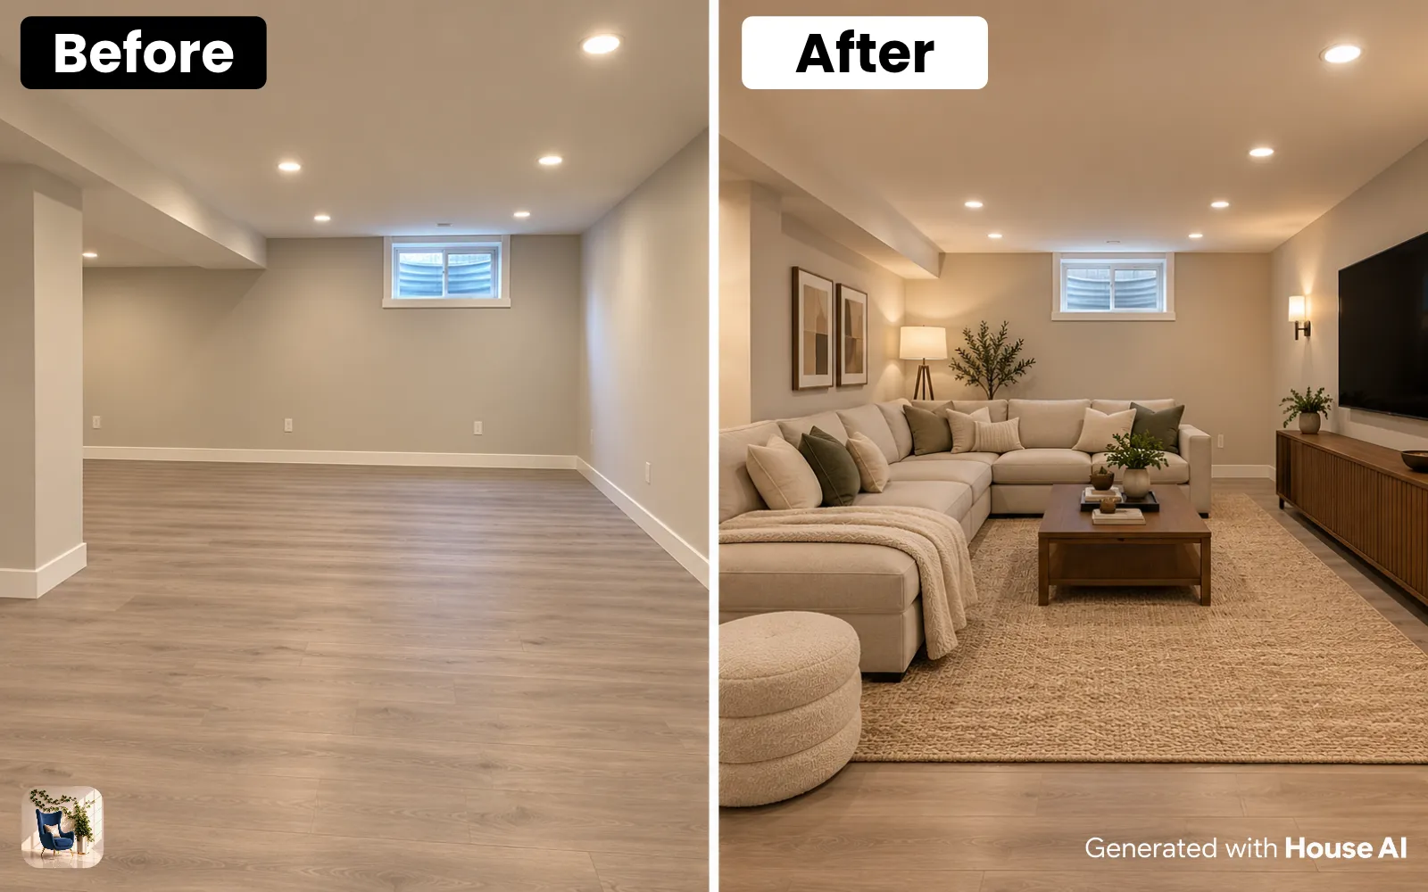
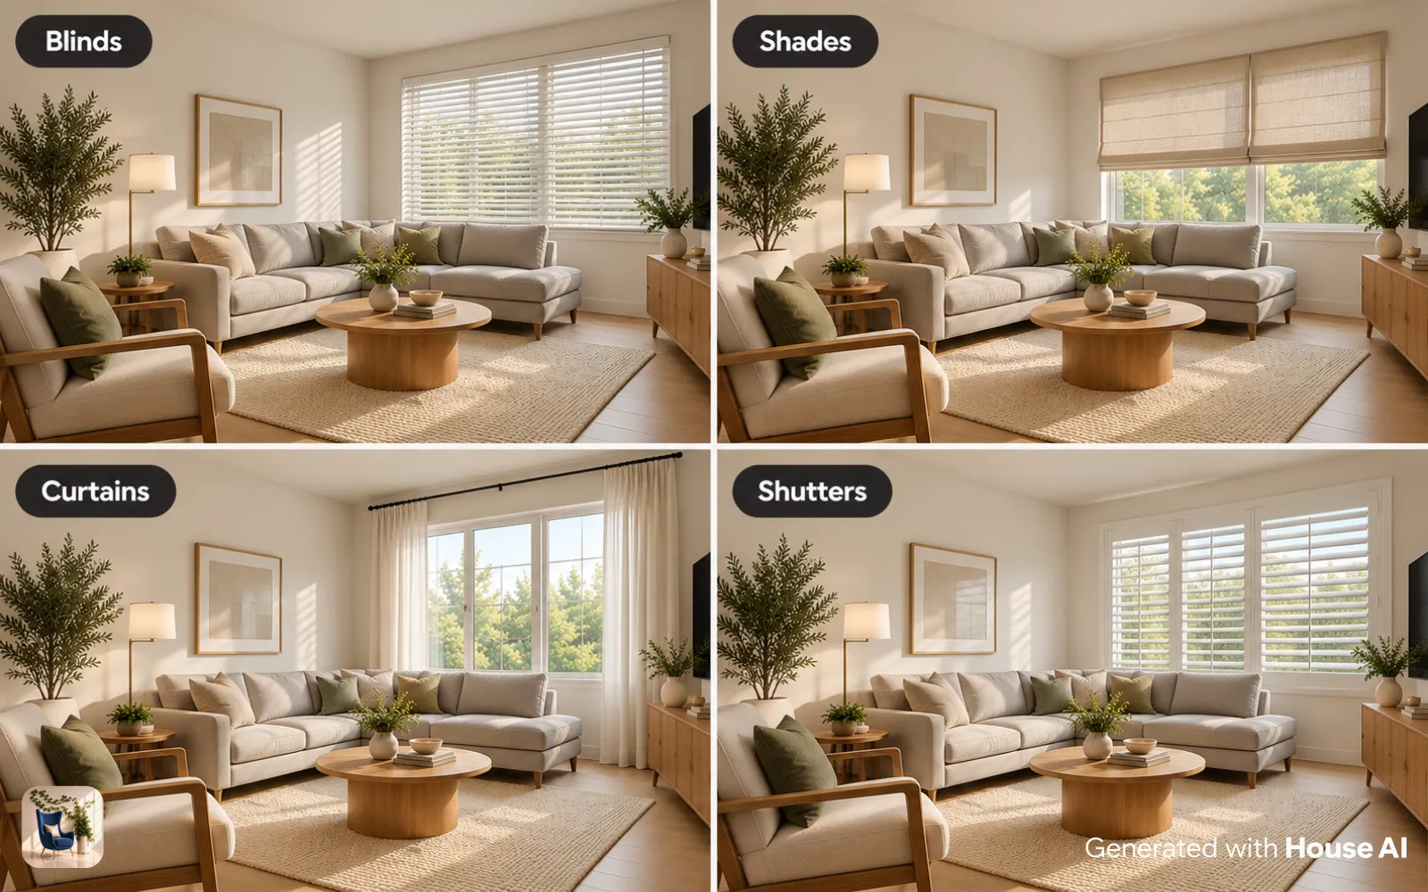
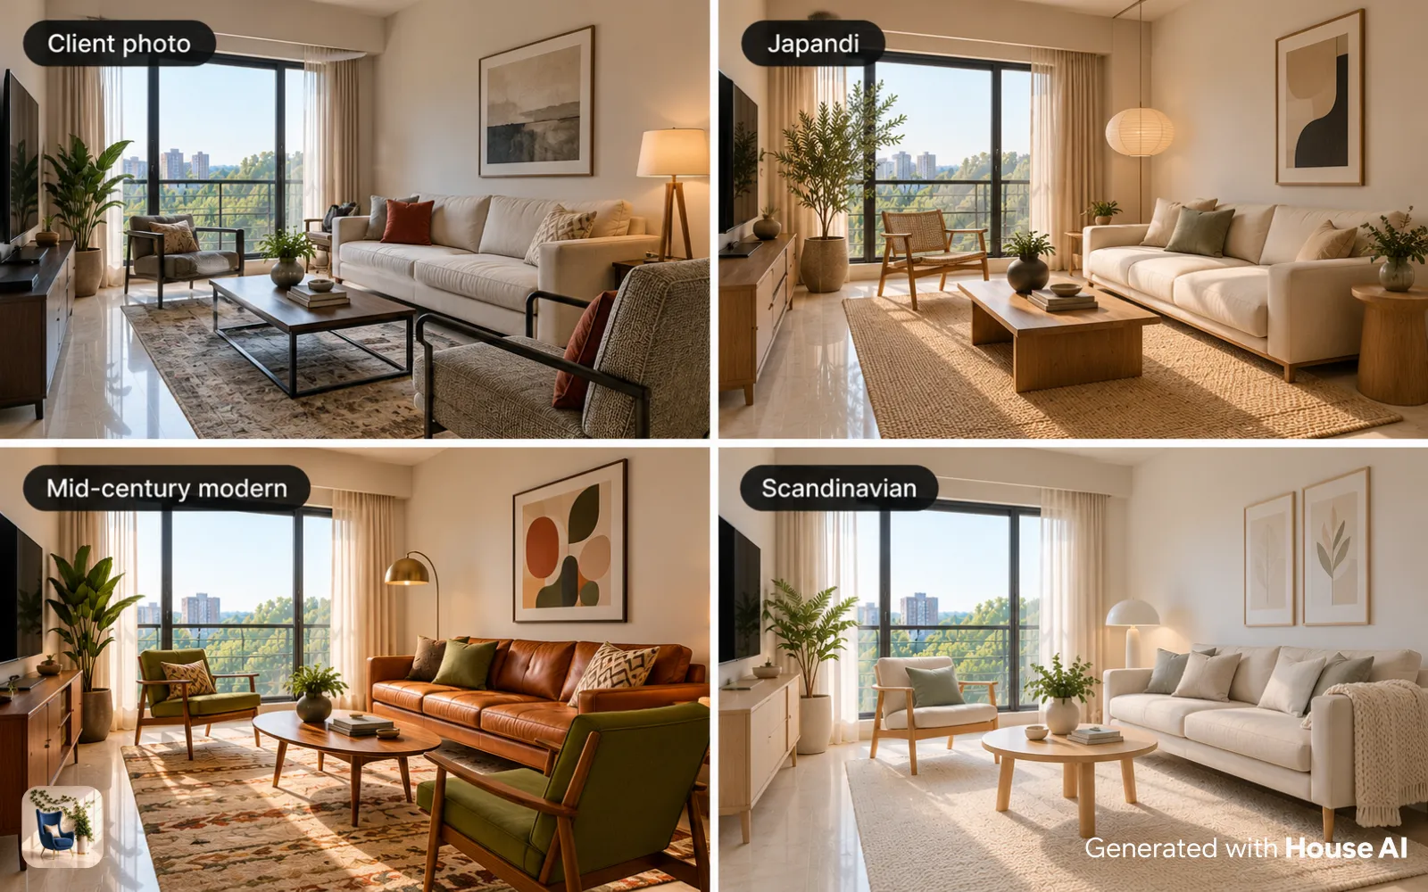
The best living room layout depends on the room's shape. Split a long, narrow room into two zones. Center a facing layout in a square room. In an open plan, let a rug and the sofa back mark the living area. With a fireplace or a corner TV, angle the seating toward it. House AI can show furniture on a photo of your room in about 15 seconds.
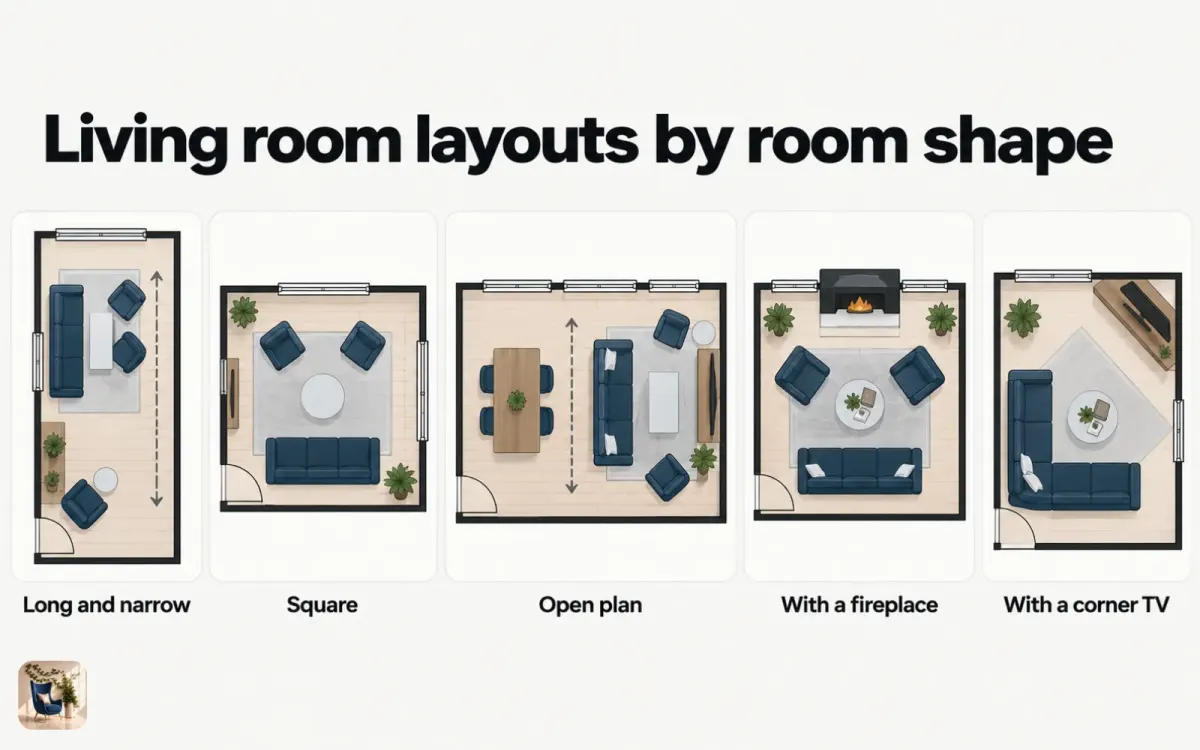
Most layout advice assumes a tidy rectangle with one window and nothing else going on. Real living rooms have a doorway in the wrong place, a fireplace off center, or a TV that only fits in the corner. This guide works through five common room shapes, with a floor plan for each.
Layout ideas by room shape at a glance
Find your room in the first column. The anchor is the one thing the rest of the furniture lines up with, and the last column is the mistake to avoid in that shape.
| Room shape | Best layout | Anchor | Common mistake |
|---|---|---|---|
| Long and narrow | Two zones: a seating group at one end, a reading or dining spot at the other | A rug under the main seating group | One long row of furniture down both walls, like a hallway |
| Square | A facing layout: sofa across from two chairs or a second sofa, centered on a coffee table | The middle of the room | Pushing every piece against the walls and leaving the center empty |
| Open plan | Sofa back toward the kitchen or dining area, with a rug marking the living zone | A rug and the back of the sofa | A sofa floating at a random angle with nothing to show where the living room ends |
| With a fireplace | Sofa facing the fireplace, with a chair angled in on each side | The fireplace | Setting the sofa with its back to the fireplace so nobody sees it |
| With a corner TV | A sectional or a sofa and chair angled toward the corner | The TV corner | A sofa square to a wall, so everyone turns their head to watch |
Spacing rules that work in any room shape
Three measurements hold up in every layout. Leave about 30 to 36 inches between large pieces for walking, and no less than 24 inches in a small room, according to Havenly's layout guide. Keep seats no less than 3 feet and no more than 10 feet apart, so people can talk without raising their voices. Pull the sofa 3 to 5 inches off the wall, as Apartment Therapy suggests, so it doesn't look stuck there.
Houzz frames the seating rule another way: cluster the sofa and chairs around an arc about 8 feet across. If your seats sit farther apart than that, the room reads as two groups instead of one. Plan the walkway before anything else, because a path that cuts through the middle of a conversation group makes the whole layout feel wrong.
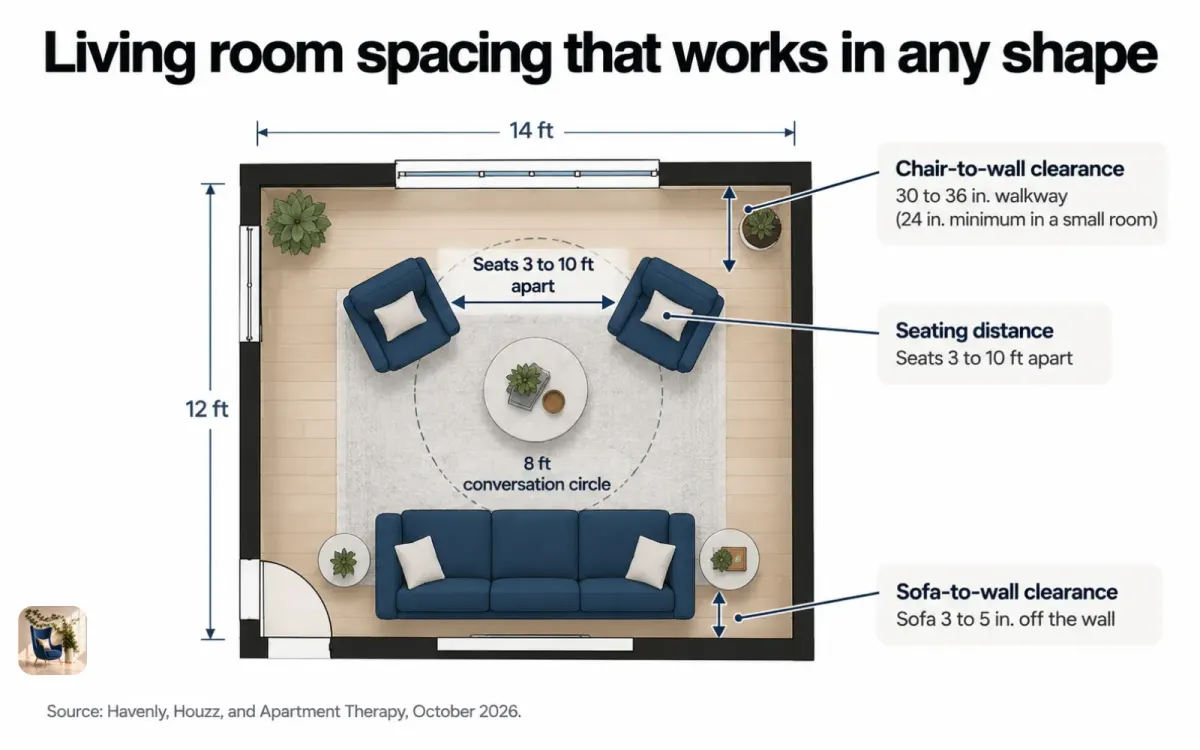
Two other numbers have their own guides: the sofa-to-TV distance depends on the screen, and the coffee table size depends on the sofa, so set the seating first and size those last.
Long and narrow living room layouts
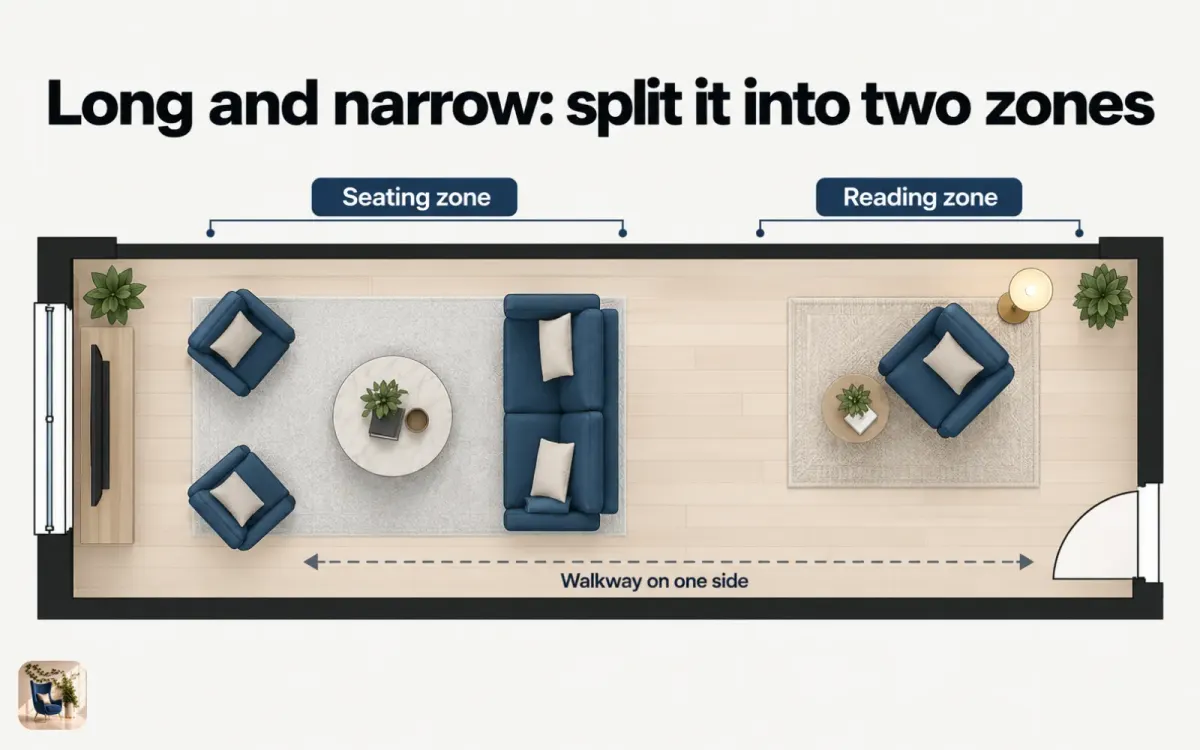
A long, narrow living room works best split into two zones, instead of one seating group stretched down its length. Put the main seating at the end with the best focal point, such as a window or the TV wall. Use the other end for a reading chair, a desk, or a small dining table.
Keep the walkway along one long wall rather than down the middle. Pottery Barn's advice for narrow rooms is to put the sofa on the long wall opposite the focal point, so foot traffic stays on one side. You can also turn a sofa or two loveseats perpendicular to the long walls. That breaks up the tunnel and makes a room within the room.
A round or oval coffee table helps here too. In a narrow room, square corners stick out into the path, and a round top gives you the same surface without the sharp edges at knee height.
Square living room layouts
A square living room suits a symmetrical, facing layout centered in the room. Place the sofa on one side, two chairs or a second sofa opposite, and a coffee table between them. The group forms a box with open corners, and those corners are where people walk in.
A square shape tempts people to line every wall with furniture. That leaves a big empty middle and seats too far apart to talk. Pull the group in toward the center and let the rug hold it together. If there is a door on more than one side, angle one chair at a corner of the group so the path passes behind it.
An L-shaped sectional is the other strong choice for a square room. Tuck it into one corner, face it toward the focal point, and add one chair across from the open end to close the circle.
Open plan living room layouts
In an open plan, the layout's main job is to show where the living room starts and stops. A large rug does most of that work. Place the sofa with its back to the kitchen or dining area so it acts like a low wall, and leave a clear path behind it to the rest of the space.
Give each zone its own light. A pendant over the dining table and a floor lamp beside the sofa tell the eye there are two rooms, even with no wall between them. A console table behind the sofa adds a surface for a lamp and keeps the back of the sofa from looking bare.
Line the living zone up with something fixed, like a window, a fireplace, or the edge of a kitchen island. When the sofa floats at a random angle, the whole floor looks unplanned. Styling an open plan room once the layout is set is a separate job, covered in a guide linked at the end of this page.
Living room layouts with a fireplace
When a living room has a fireplace, the fireplace is the anchor and the seating should face it. The classic setup is a sofa directly across from the fireplace with a chair on each side, angled in, so the group forms a U.
If the fireplace sits in the middle of a long wall, you can turn that around. Put two sofas facing each other, perpendicular to the fireplace, with a coffee table between them. Every seat keeps a view of the fire, and the two sofas make conversation easy.
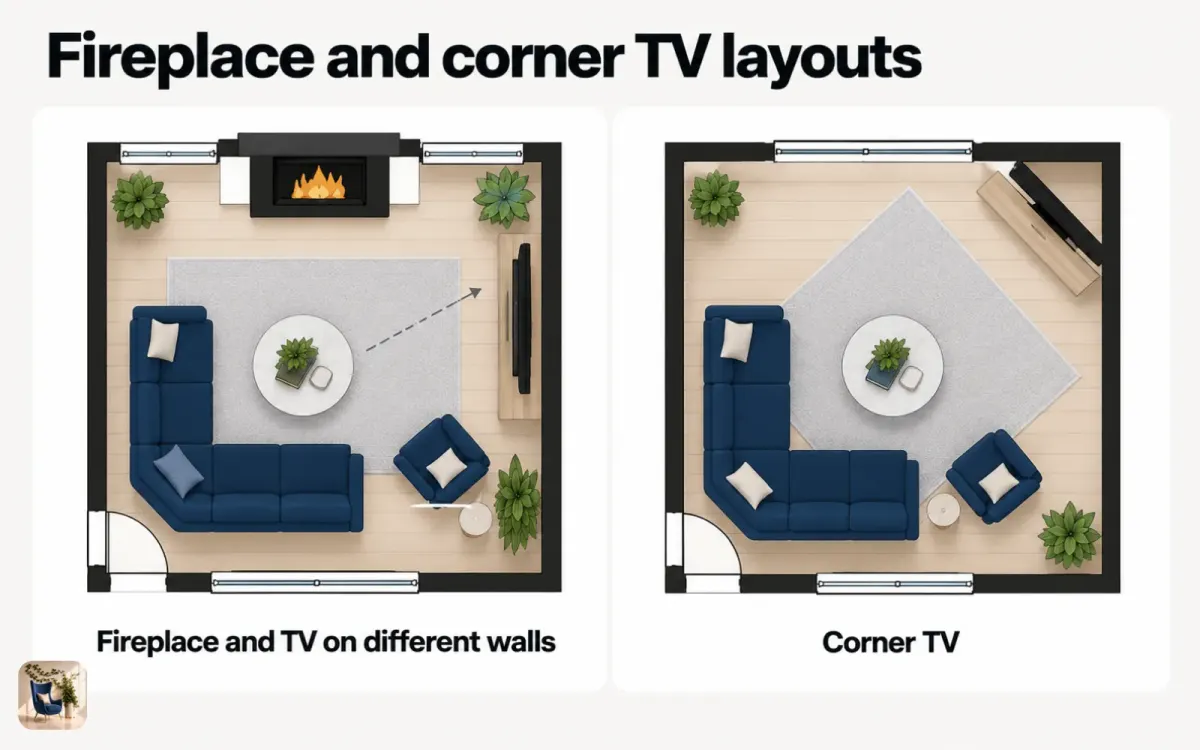
The hard case is a fireplace and a TV on different walls. Castlery suggests angling the seating at roughly 45 degrees so it faces the midpoint between the two. A sectional handles this best, with one side pointed toward each focal point.
Living room layouts with a corner TV
A corner TV calls for seating that turns toward the corner instead of facing a flat wall. A sectional set in the opposite corner, or a sofa and a chair placed at an angle, lets everyone see the screen without twisting.
Corner TVs often happen because the long walls are taken by windows, doors, or a fireplace. That can work in your favor. With the TV in the corner, the long walls stay free for the sofa, and the path can run straight along one side of the room.
An angled layout looks best when the rug follows it. Turn the rug to match the seating, or use a round rug, which looks right from any angle.
How to plan a living room layout
Planning on paper first saves you from moving a heavy sofa three times. These steps work for any of the room shapes above.
Step 1: Measure the room and mark what can't move
Write down the length and width, then mark every door, window, radiator, outlet, and the fireplace or TV wall. The layout has to work around these, so they go on the plan first.
Step 2: Pick the anchor and draw the path
Choose the one feature the seating will face. Then draw the main path through the room, 30 inches wide or more where you can, so it runs around the seating group and not through it.
Step 3: Place the biggest piece first
Put the sofa or sectional in position, then add chairs so no two seats in the group are more than 10 feet apart. Add the rug, the coffee table, and the side tables last.
Step 4: Try the furnished room on a photo
Take one photo from a corner in daylight and upload it to House AI with the room type set to living room. Each design takes about 15 seconds on average, and every user gets 3 free designs a day, so you can compare a few versions of the room before you lift anything.
Step 5: Tape it out on the floor
Mark the outlines of the sofa and tables with painter's tape and live with them for a day. If you bump into a corner or step around a chair, change the plan before you buy.
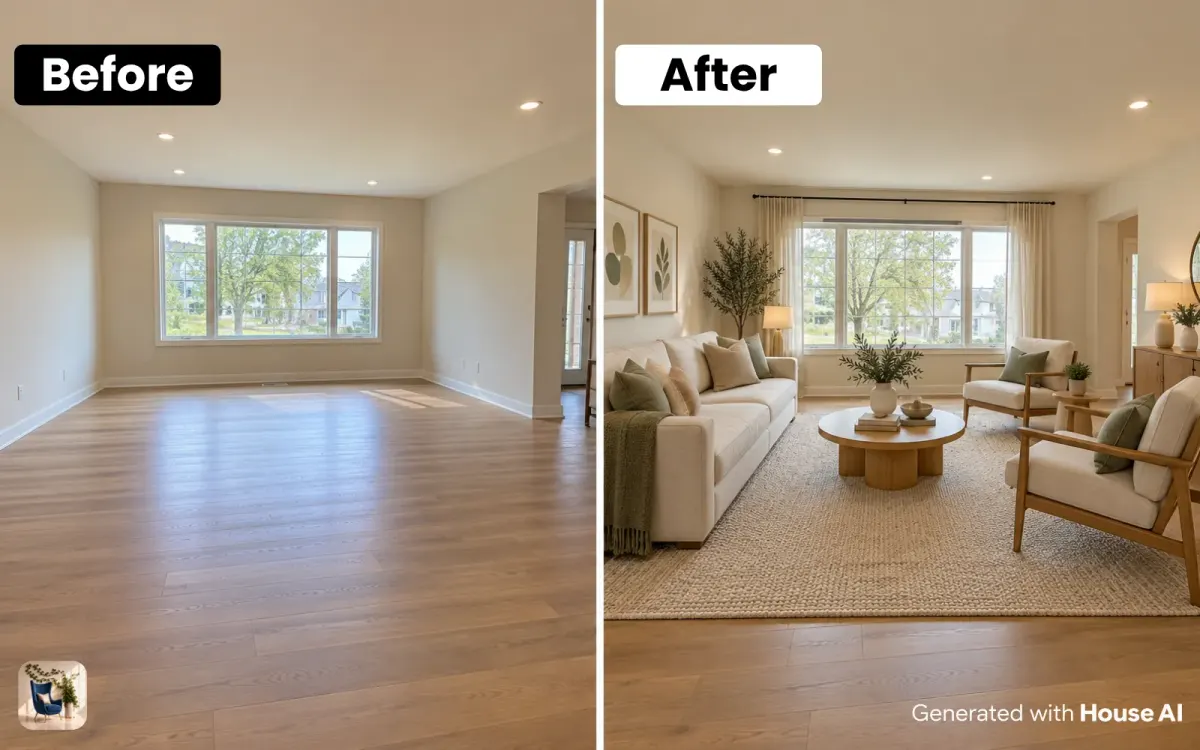
An AI render shows how furniture could look in your room, but it does not measure the space or follow a floor plan you draw. Small details can drift from one render to the next, and a sofa that fits the picture may not fit the wall. Use the render to judge the look and balance of the room, then check every piece against your tape marks.
Design any room, shop or space with House AI in about 15 seconds. 1 free design a day.
Get Started TodayFrequently asked questions
What is the best layout for a living room?
The one that faces a single anchor, such as a fireplace, a window, or the TV, with a clear path around the seating. In most rectangular rooms that means a sofa facing the anchor with a chair on each side.
How do you arrange furniture in a long, narrow living room?
Split the room into two zones, keep the path along one long wall, and use a round coffee table so no corners stick into the way.
Should the sofa face the TV or the fireplace?
Face the one you use most. If you use both, angle the seating toward the point between them, or use a sectional with one side facing each.
How much space do you need to walk around living room furniture?
Havenly recommends about 30 to 36 inches between large pieces of furniture, and at least 24 inches in a small living room.
Can AI help me plan a living room layout?
House AI shows furniture on a photo of your own living room in about 15 seconds, which helps you judge the look. It does not measure the room, so confirm the plan with a tape measure.
Keep reading
- How to Style an Open-Plan Living Room
- What Size Rug Do I Need for My Living Room?
- How to Redesign a Room With AI in 2026 (8 Easy Steps)
- How High Should I Hang Art?
- Free AI Interior Design
Sources: Havenly, "How to Design a Stylish & Functional Living Room in 12 Simple Steps," November 25, 2024. Houzz, "Measurements to Know: A Guide for Furniture Layout and Ergonomics," May 16, 2018. Apartment Therapy, "Be Your Own Designer: 10 Flawless Ways to Lay Out a Living Room," updated July 18, 2025. Castlery, "Design Dilemmas Solved: Awkward Living Rooms," April 10, 2026. Pottery Barn, "6 designer tips for arranging furniture in narrow living rooms," no page date. All checked October 3, 2026. House AI figures come from the House AI app.