Elevator interior design is the planning of everything inside the cab: wall panels, the ceiling and its lights, the floor, handrails, the base, and the trim around the doors and controls. A good cab uses materials that pass fire tests, add little weight, and survive daily knocks. Commercial cabs must also meet accessibility rules, such as 5 foot-candles of light at the controls and floor.
An elevator cab is a small room that moves, and that changes the rules. Every finish has to pass fire tests, stay light enough for the car's rated load, and take carts, bags, and shoulders all day. This guide covers home and commercial cabs, part by part, with the code numbers you can check before you talk to an elevator contractor.
What elevator interior design covers
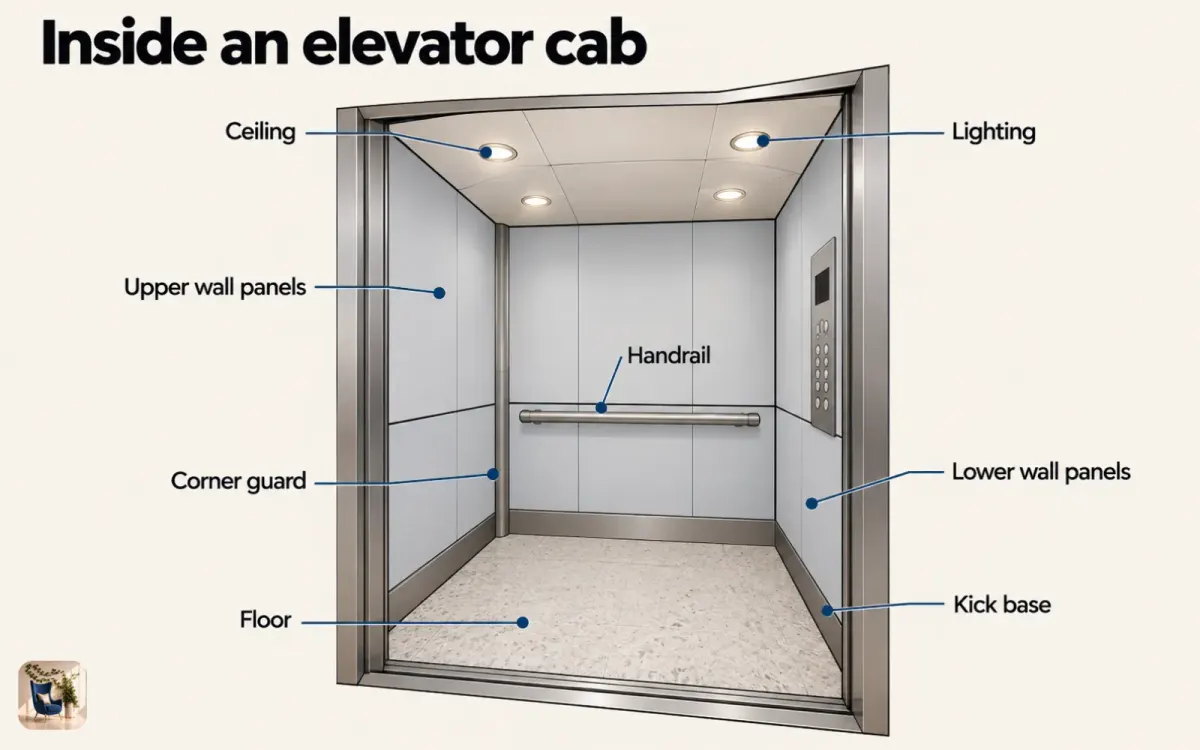
Elevator interior design covers six parts of the cab: the walls, the ceiling, the lighting, the floor, the handrails, and the base and trim. The structural shell, the doors, and the control panel itself usually come from the elevator maker, so most interior projects dress the shell rather than rebuild it.
Think of the cab in layers. The shell is a steel box. Wall panels hang on that shell, often as removable pieces so they can be swapped or repaired. The ceiling sits under the car top and holds the lights. The floor finish goes on top of the platform. Handrails, corner guards, and a kick base protect the lower walls from carts and luggage. Each layer adds weight, and each one has to meet the fire rules for elevator cars.
How home and commercial elevator interiors differ
Home elevators are smaller and see far less traffic, so their interiors can be finished more like furniture. Commercial cabs carry the public all day, so they need tougher materials and must meet the accessibility rules in the ADA Standards.
The size gap is large. Savaria's planning guide for its Infinity and Infinity HD home elevators lists cabs from 36 by 48 inches up to 48 by 60 inches, with rated loads from 750 to 1,400 pounds. The 2010 ADA Standards set the smallest car with a side door at 68 inches wide by 51 inches deep, and a car with a centered door at 80 inches wide by 51 inches deep. A home cab can be smaller than the smallest accessible public car, which is why finishes that work at home, like raised hardwood panels, may be too delicate for an office tower.
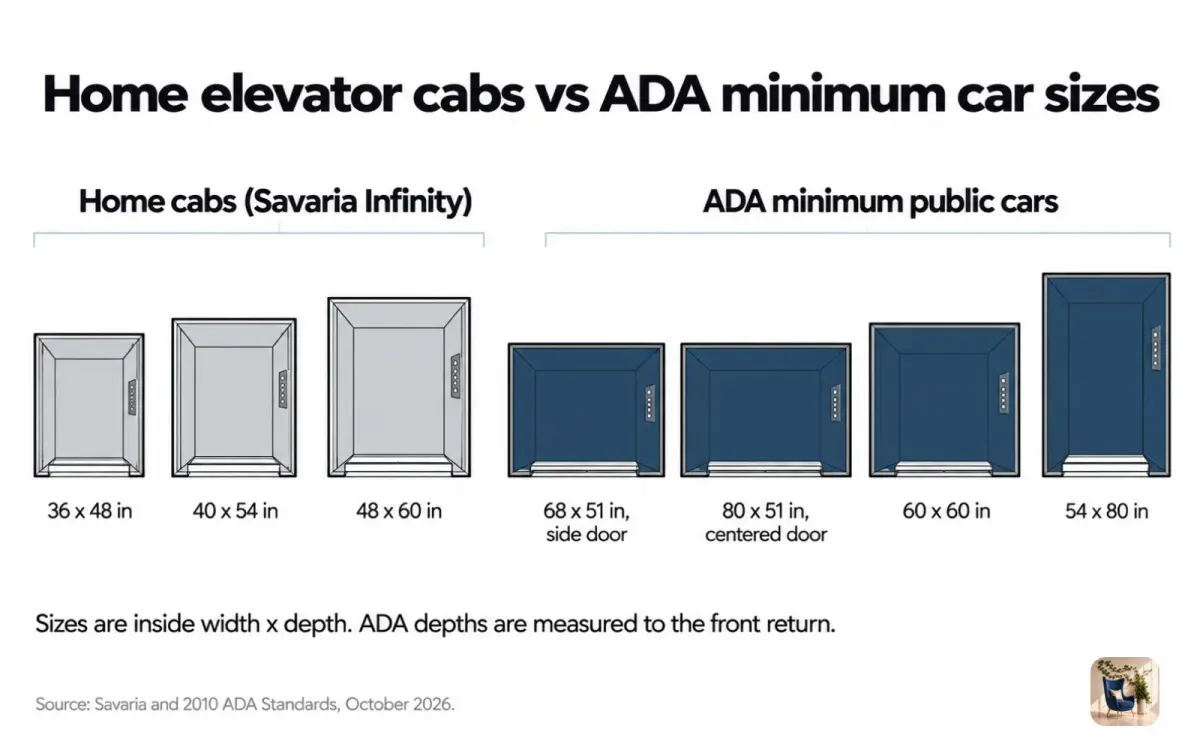
Home cabs also leave more of the finish to you. Savaria's guide lists melamine or MDF panels as standard for the Infinity cab, with wood veneer or solid hardwood raised panels as options, and leaves the floor to the owner, with a maximum of 3/4 inch for the finished floor inside the cab.
Elevator wall panel materials compared
The best wall panel material depends on traffic. Stainless steel and plastic laminate take the most abuse, wood veneer looks warmest, and glass or fabric work best where people treat the cab gently. Most cabs mix two materials: a tough one on the lower walls and a nicer one above the handrail.
| Material | Look | How it holds up | Best for |
|---|---|---|---|
| Plastic laminate | Solid colors, wood grains, stone patterns | Resists scratches and cleans easily, but chips can show at edges | Busy commercial cabs on a budget |
| Wood veneer | Warm, real wood grain | Scratches and dents more easily, but can be refinished | Hotels, offices, and homes |
| Stainless steel | Brushed, patterned, or mirror finish | Very tough; brushed and patterned finishes hide marks best | Hospitals, service cars, and high-traffic lobbies |
| Glass or back-painted glass | Glossy color or a mirror effect | Easy to wipe, but needs a product approved for cab use | Upscale offices and residential towers |
| Fabric or padded panels | Soft and quiet | Stains and wears, and pads are often removable | Freight protection and quiet residential cabs |
| Melamine or MDF | Smooth painted or printed finish | Fine for light use; edges wear under heavy traffic | Home elevators |
Ask for the fire test report on any panel before you order it. A finish that looks right but has no test data for the elevator code will stall the project at inspection.
Elevator ceilings and lighting
An elevator ceiling hides the car top, holds the lights, and sets the mood of the whole cab. In a commercial cab, the 2010 ADA Standards require at least 5 foot-candles (54 lux) of light at the car controls, the platform, the car threshold, and the landing sill, so the ceiling has to put real light on the floor and the buttons.
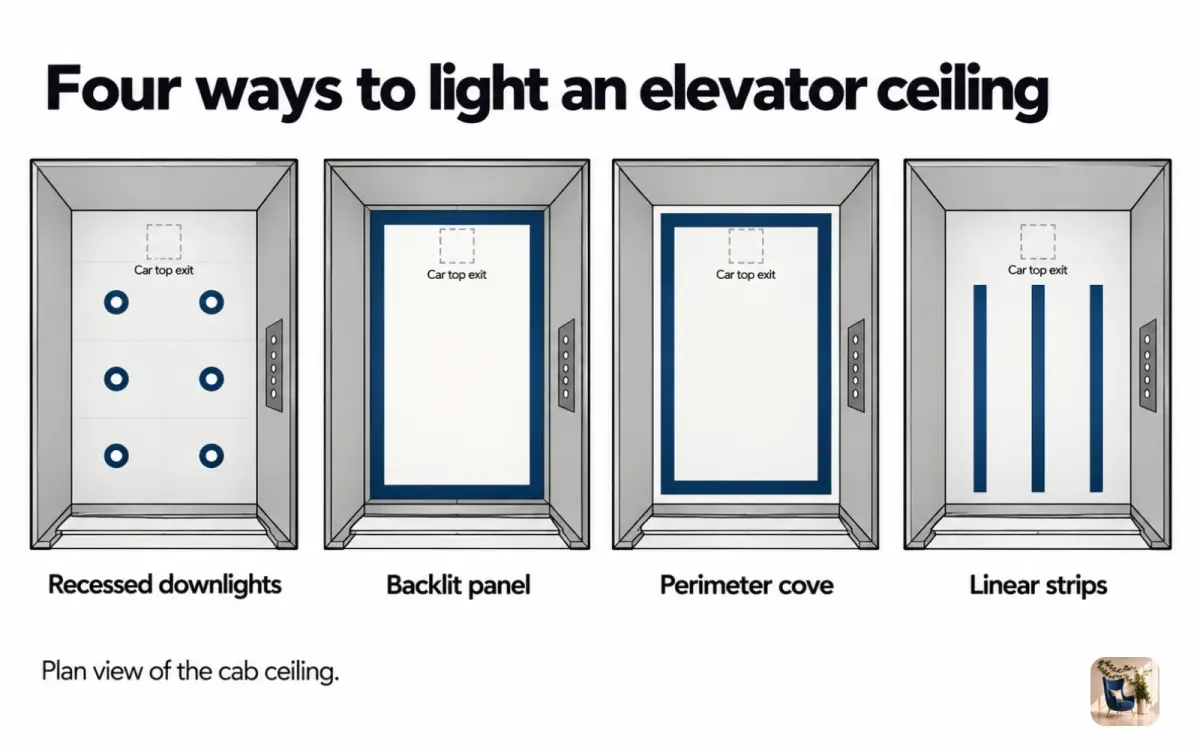
Four layouts cover most cabs. Recessed downlights are simple and common. A backlit panel spreads light evenly and makes a low ceiling feel higher. A perimeter cove washes the walls and makes a small cab feel wider. Linear strips suit modern cabs with metal or glass walls. Whichever you pick, the ceiling usually has to work around the emergency exit in the car top, so confirm access with your elevator contractor before you design a fixed ceiling.
Elevator flooring options
Elevator flooring has to be firm, stable, and slip resistant. Those are the words the 2010 ADA Standards use for floor surfaces, and they apply inside commercial elevator cars. Carpet is allowed, but its pile can be no more than 1/2 inch high, and it has to be securely attached.
Fire rules apply to floors too. Elevator World reported in May 2011 that the elevator code requires flooring with a critical radiant flux of 0.45 W/cm2 or higher, a rating sometimes called Class 1. Rubber tile, luxury vinyl tile, and commercial carpet tile are common choices because they are light, quiet, and easy to replace. Stone and terrazzo look rich, but they are heavy, so they use up more of the car's weight allowance. In a home cab, check the thickness first: Savaria's guide allows 3/4 inch at most for the floor inside its Infinity cab.
Handrails, bases, and wall protection
The ADA Standards do not require handrails in elevator cars, according to the U.S. Access Board's guide to Chapter 4. Many cabs have them anyway, because they protect the walls and help riders steady themselves, and your state or local elevator code may require one.
Below the handrail, a kick base or a lower band of stainless steel takes the hits from carts, strollers, and luggage. Corner guards stop chips at the panel edges. In a cab that moves furniture or deliveries, hang protective pads on hooks during move-ins and take them down after. These parts are cheap next to new panels, so they are the first place to spend in a busy building.
Code rules that shape every elevator cab
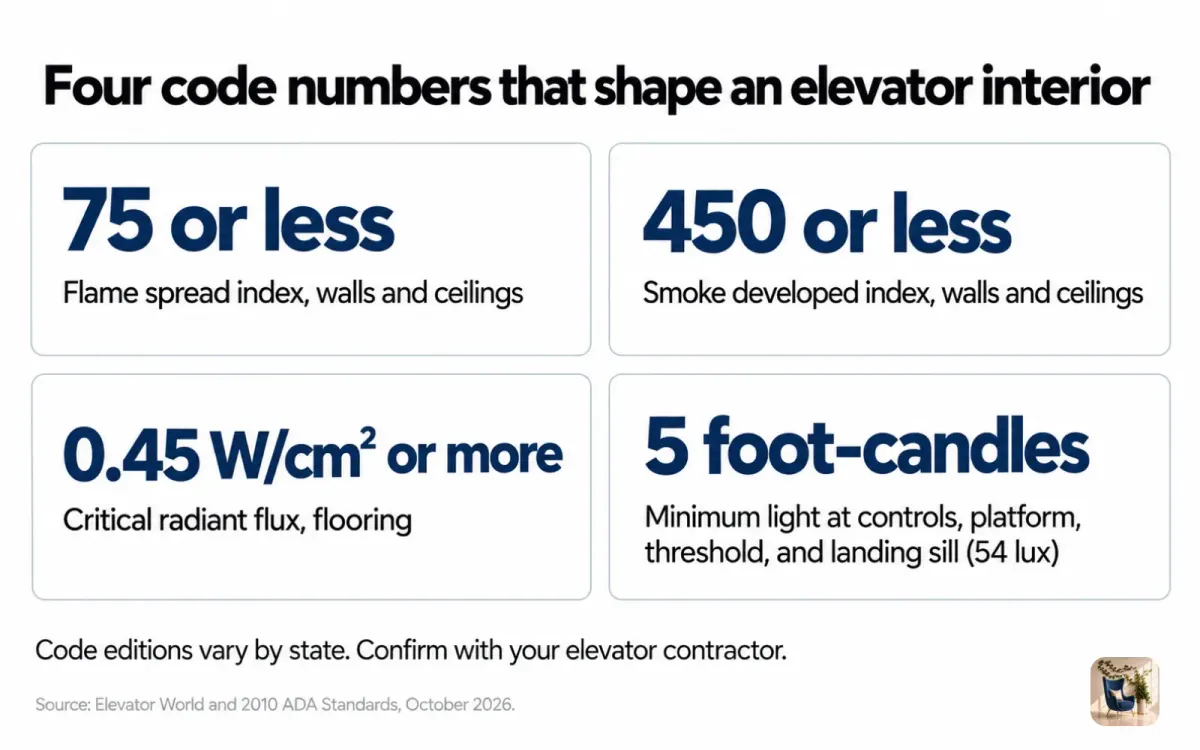
Three code limits shape almost every interior choice: fire performance, weight, and accessibility. Elevator World reported in May 2011 that in the U.S., walls and ceilings in elevator cars need a flame spread index of 75 or less and a smoke developed index of 450 or less. The same article says a renovation cannot change the cab's weight by more than 5% of the elevator's capacity plus its dead weight.
Accessibility adds the rest for public buildings: the car sizes above, firm and slip-resistant floors, and 5 foot-candles of light at the controls and floor. Code editions change, and each state adopts its own version, so treat these numbers as a starting checklist. A licensed elevator contractor and your local inspector have the final word.
How to plan an elevator interior renovation
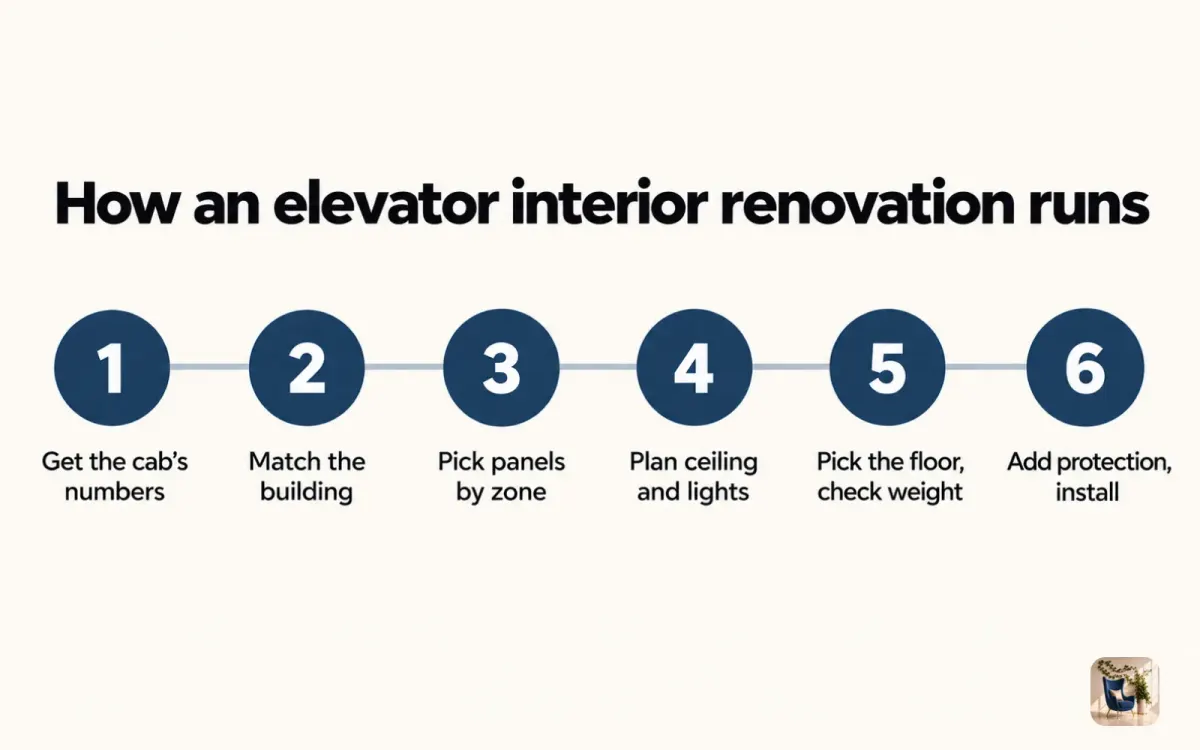
A cab refresh goes smoothly when the code checks come before the mood board. These steps work for a single home elevator or a bank of office cars.
Step 1: Get the cab's numbers from your elevator contractor
Ask for the car's inside dimensions, rated capacity, current cab weight, and which edition of the elevator code your state enforces. Every later choice depends on these four facts.
Step 2: Match the cab to the spaces it opens onto
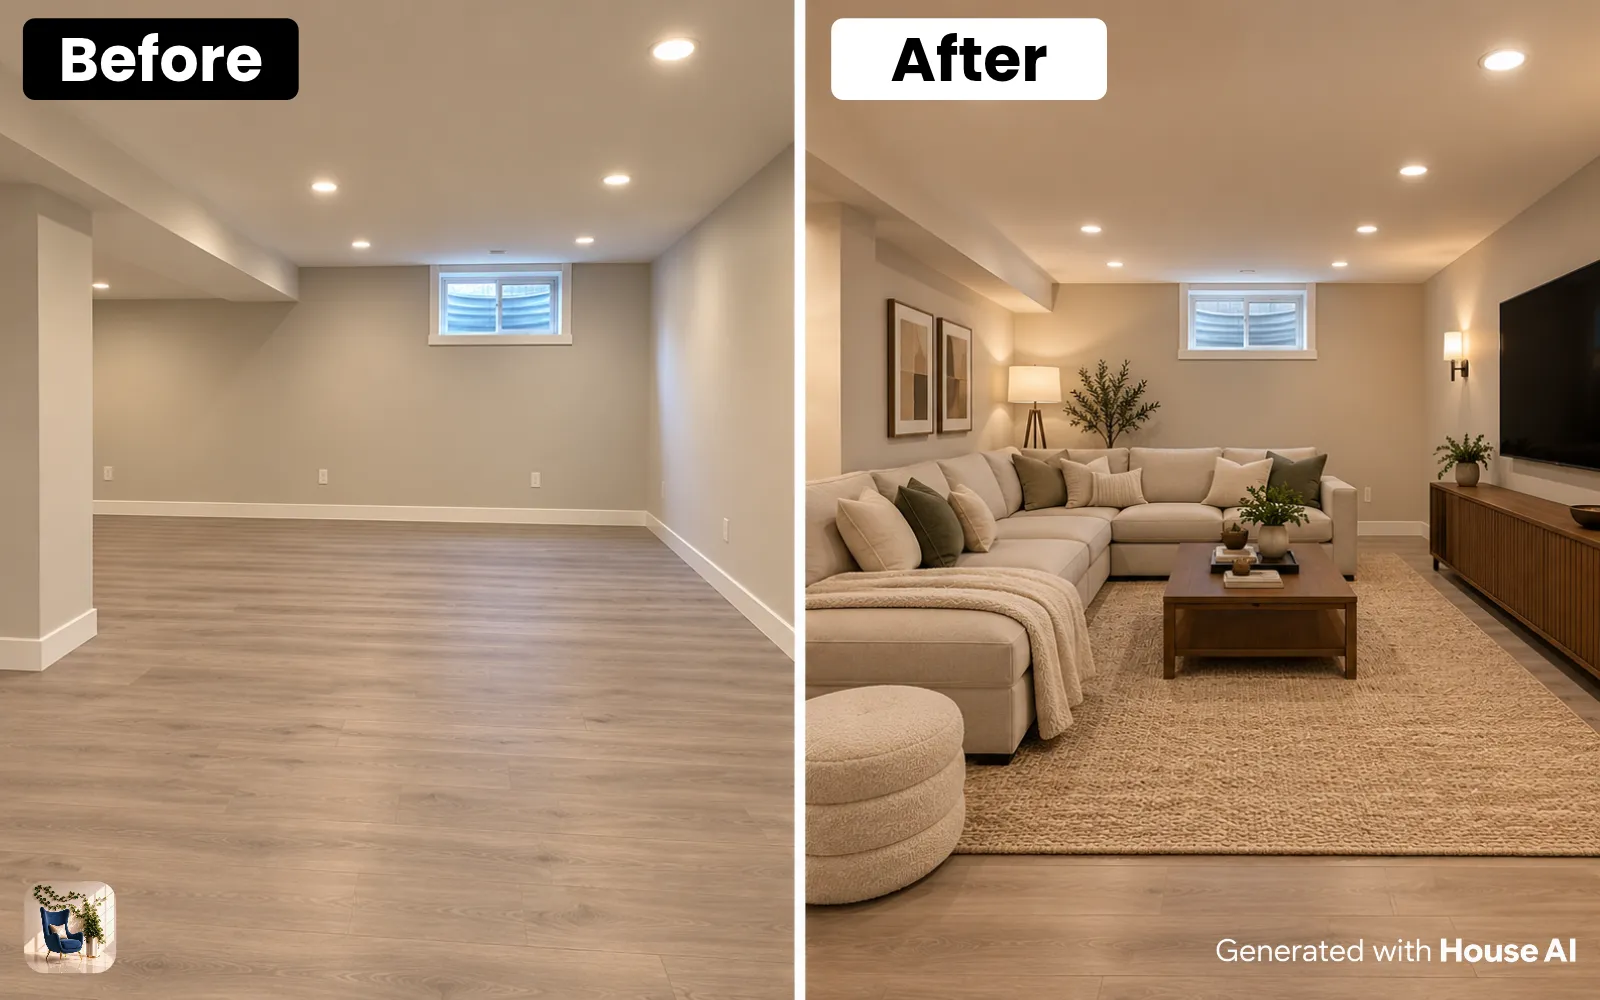
Pull colors and materials from the lobby or the rooms on each floor, so the cab feels like part of the building. If the elevator opens into rooms you are also redoing at home, House AI can preview those rooms from a photo. It does not design the cab itself, and it does not measure the space, so use it for the rooms around the elevator only.
Step 3: Choose wall panels by zone
Put the toughest material, like stainless steel or laminate, below the handrail line, and the warmer finish, like wood veneer or glass, above it. Ask for fire test data on every panel.
Step 4: Plan the ceiling and lighting together
Pick a layout that lights the controls and floor to at least 5 foot-candles in a commercial cab, and keep the car top exit reachable. Warmer LED color looks better on wood, while cooler light suits steel.
Step 5: Pick a floor and add up the weight
Choose a firm, slip-resistant floor with a fire rating for elevator use. Then total the weight of the new panels, ceiling, and floor, and have your contractor compare it with the old cab.
Step 6: Add protection and schedule the install
Finish with handrails, a kick base, and corner guards. Book the work for a quiet period, since the car is out of service during the install, and plan for the inspection before it reopens.
Design any room, shop or space with House AI in about 15 seconds. 1 free design a day.
Get Started TodayFrequently asked questions
What materials are used for elevator interiors?
The most common are plastic laminate, wood veneer, stainless steel, glass, and fabric or padded panels. Floors are usually rubber, vinyl tile, carpet tile, or stone.
How bright does elevator lighting need to be?
In a commercial cab, the 2010 ADA Standards require at least 5 foot-candles (54 lux) at the car controls, the platform, the car threshold, and the landing sill.
Do elevators need handrails?
The ADA Standards do not require them, according to the U.S. Access Board. Your state or local elevator code may, so check with your elevator contractor.
How big is a home elevator cab?
Savaria's Infinity planning guide lists home cabs from 36 by 48 inches to 48 by 60 inches. That is smaller than the 68 by 51 inch minimum the ADA Standards set for a public car with a side door.
Can you redo an elevator interior without replacing the elevator?
Yes. Most cab projects replace the wall panels, ceiling, lights, handrails, and floor on the existing car shell. Your contractor still has to confirm the new weight and fire ratings meet code.
Keep reading
- How to Choose the Perfect Lighting for Every Room
- The Future of AI in Commercial Space Planning
- What Is Interior Design? Definition, Principles, Types and Careers
- What Does Interior Design Cost in 2026? Designer vs DIY vs AI
- Interior Design Styles Explained: 40 Looks With Real Room Examples
Sources: U.S. Department of Justice, 2010 ADA Standards for Accessible Design, sections 302 and 407.4, September 15, 2010. U.S. Access Board, "Guide to the ADA Accessibility Standards, Chapter 4: Elevators and Platform Lifts," no page date. Elevator World, "The Conflicting Roles of the Elevator Safety Code, LEED and ADA in Elevator Renovation," May 2011. Savaria Concord Lifts, "Infinity and Infinity HD Elevator Planning Guide," October 20, 2020. All checked October 3, 2026.